
Start of property details
Property Description
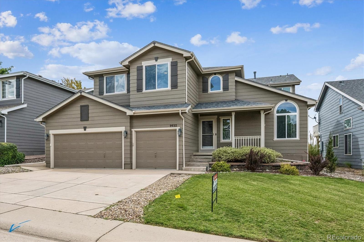
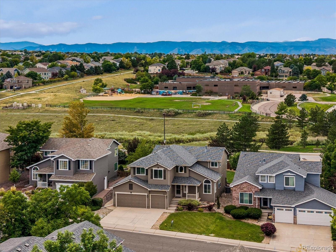
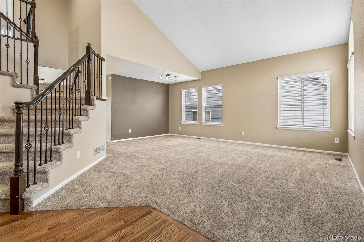
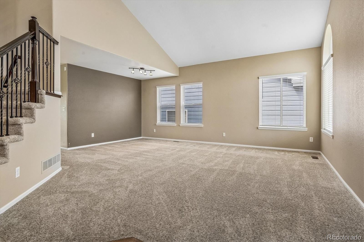
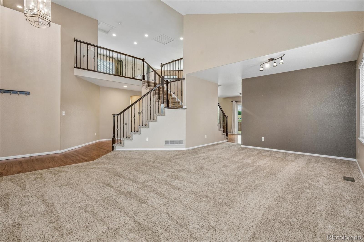
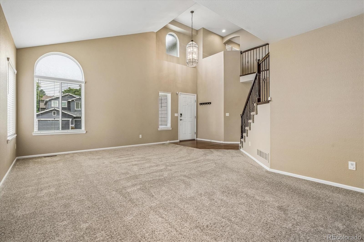
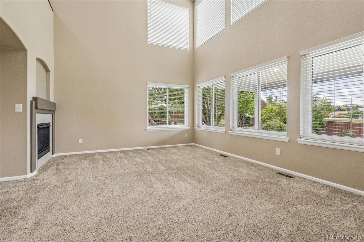
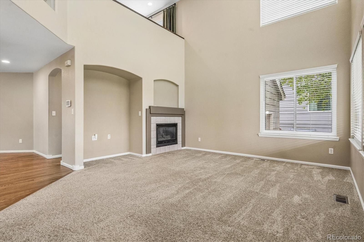
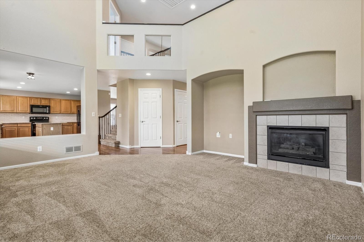
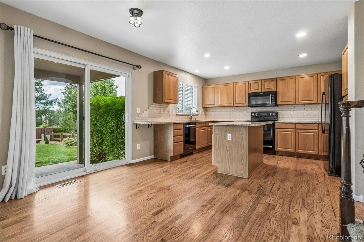
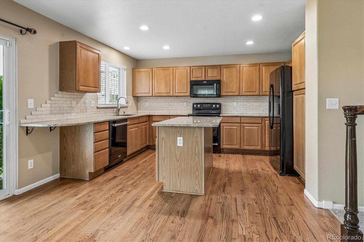
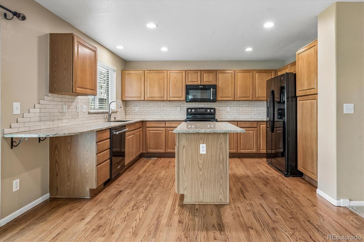
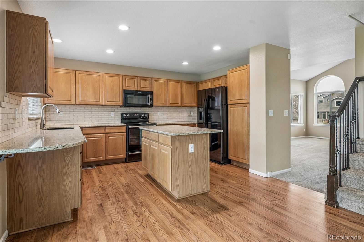
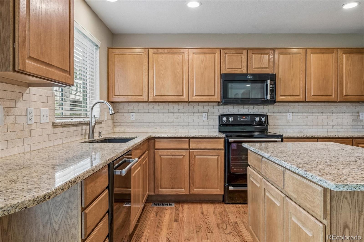
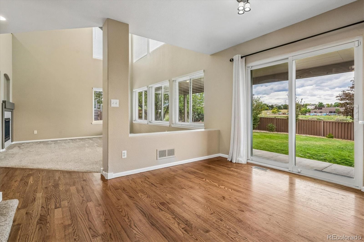
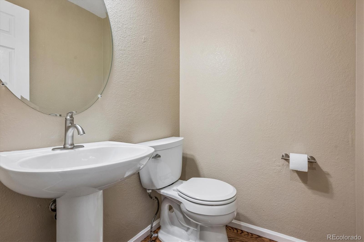
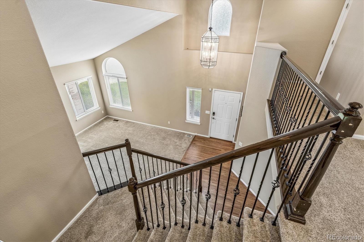
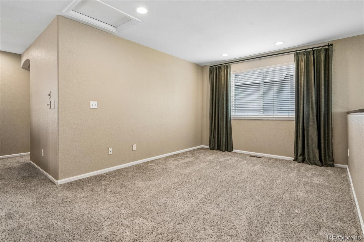
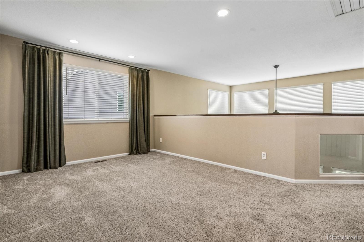
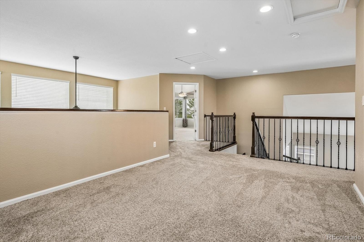
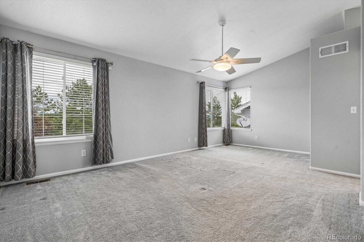
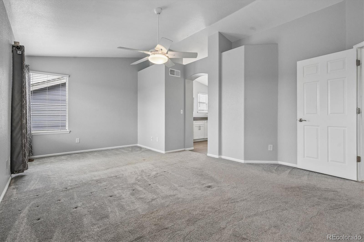
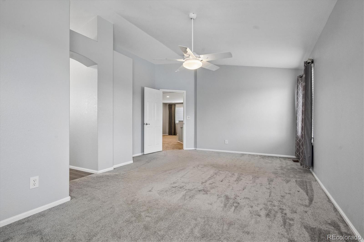
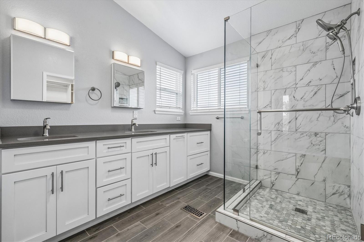
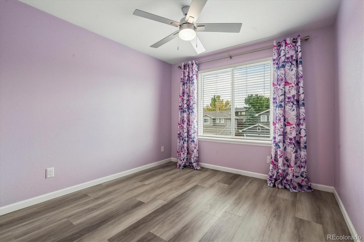
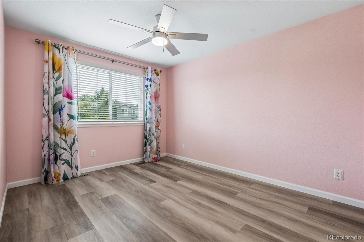
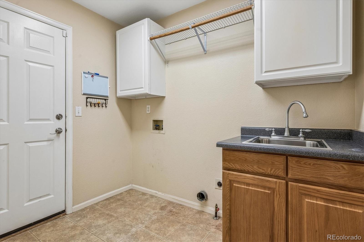
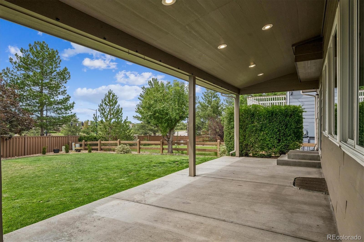
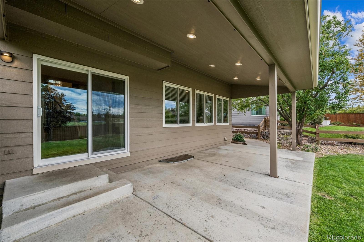
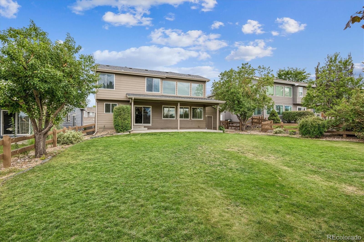
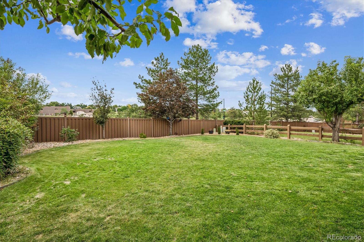
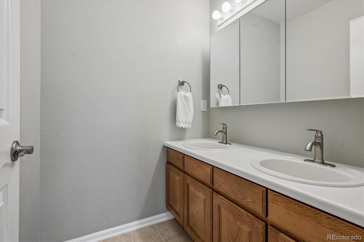
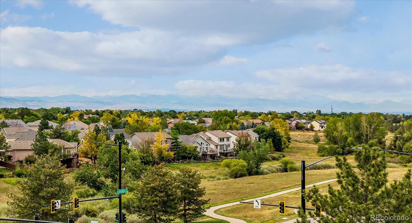
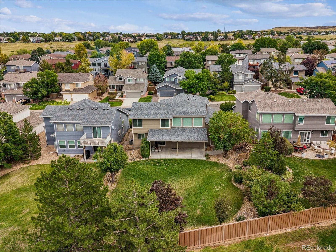
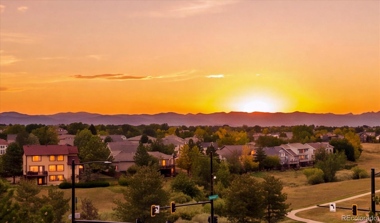
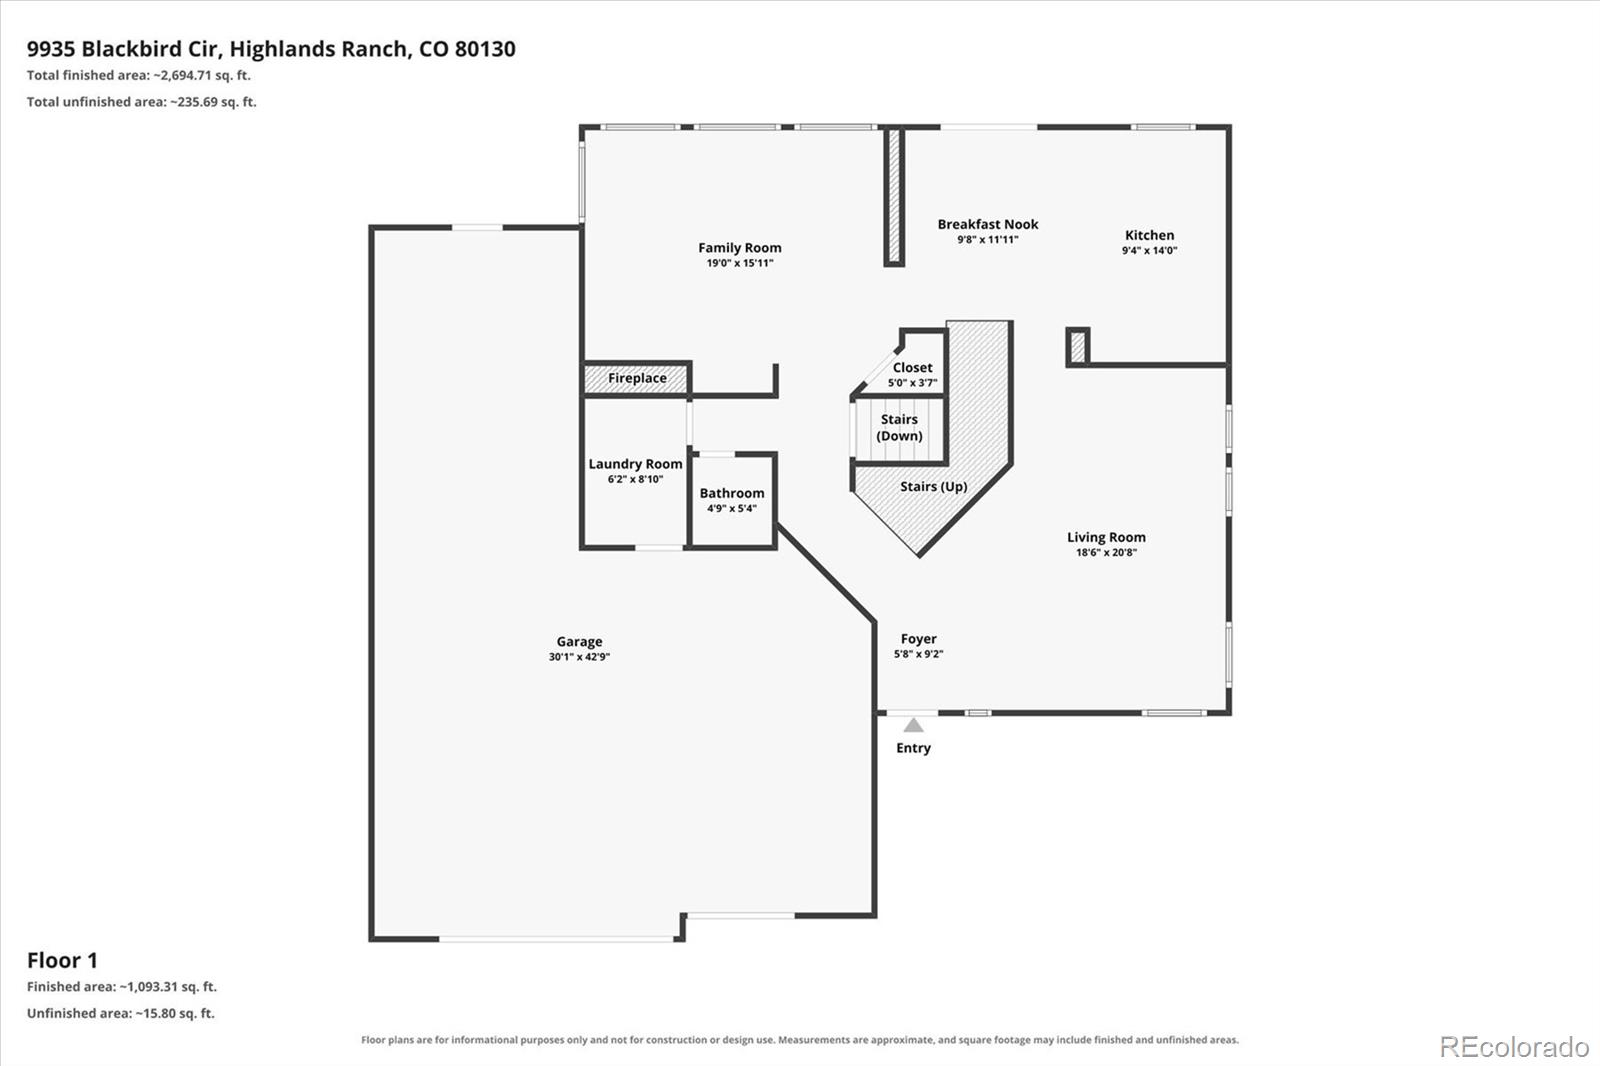
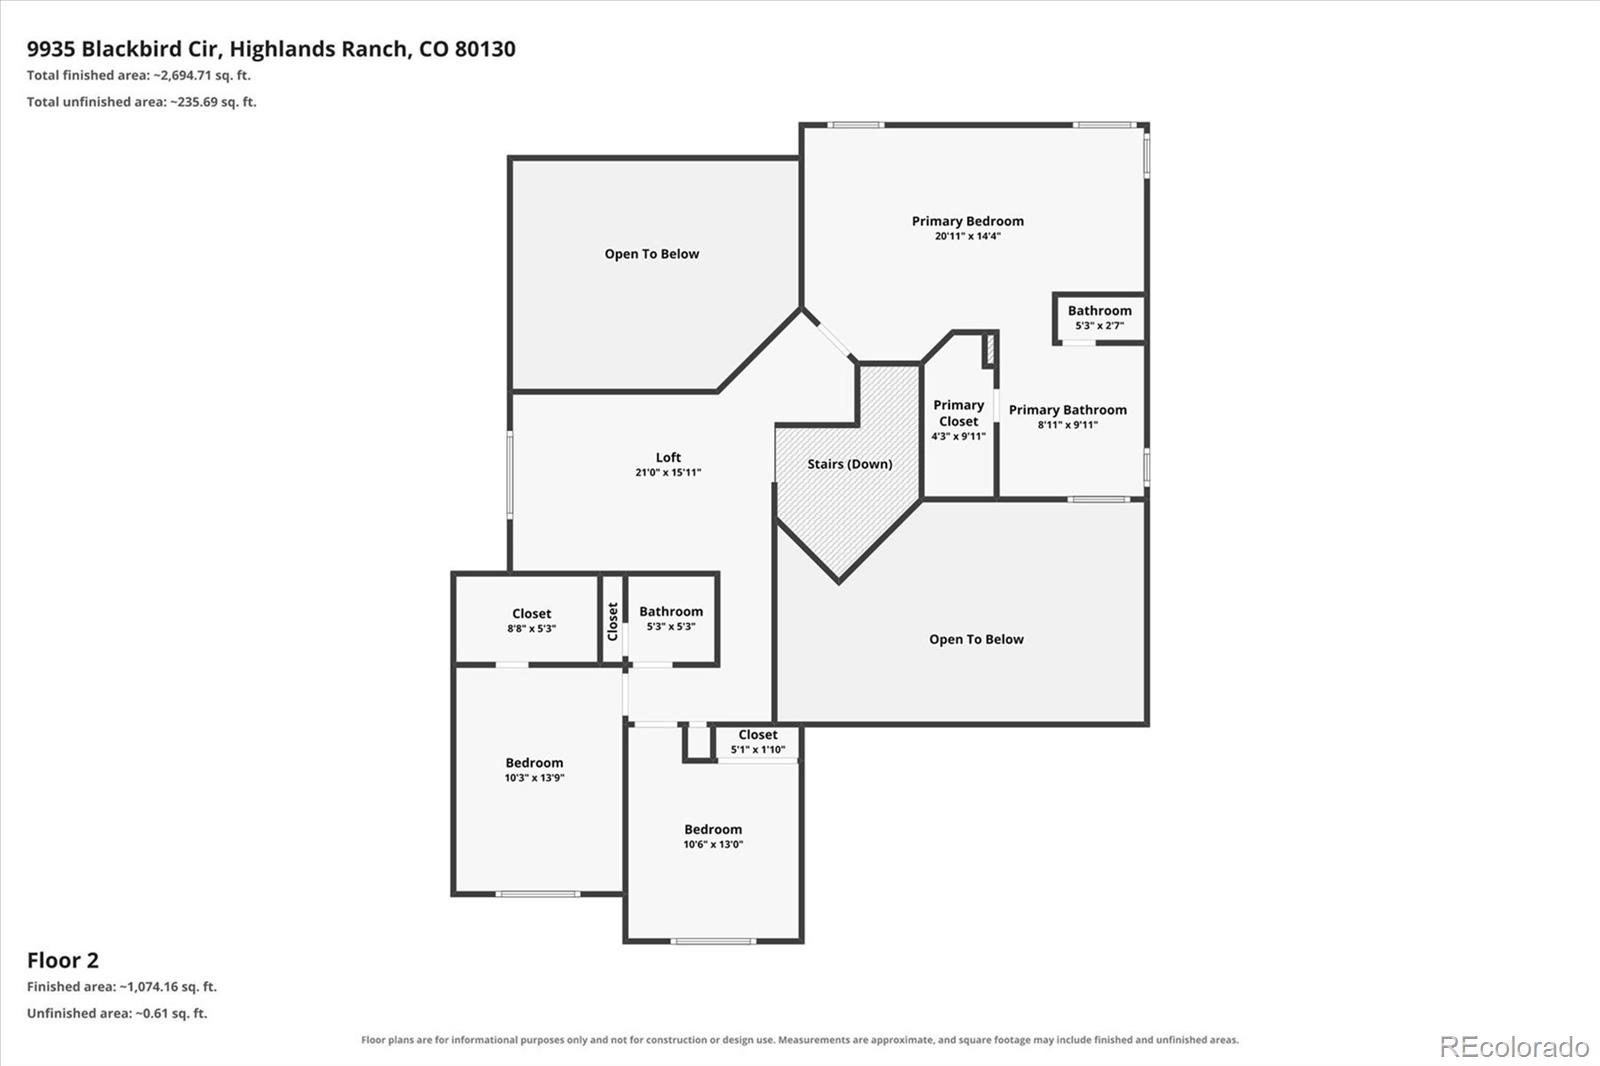
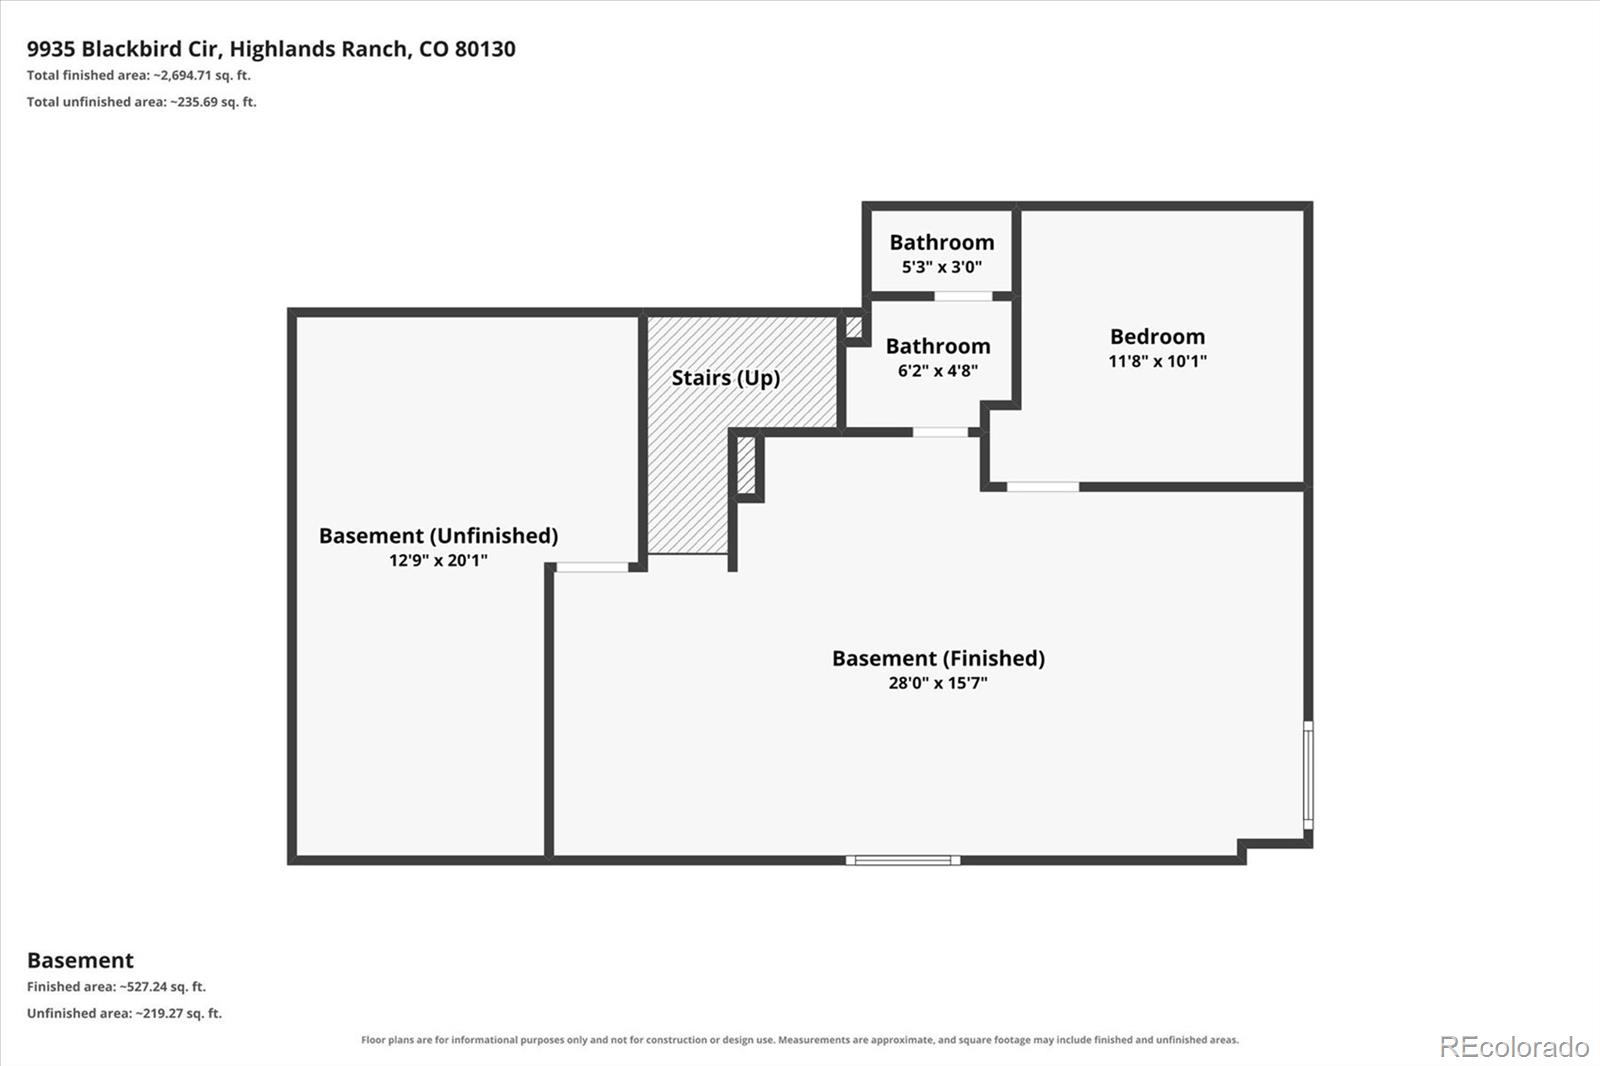
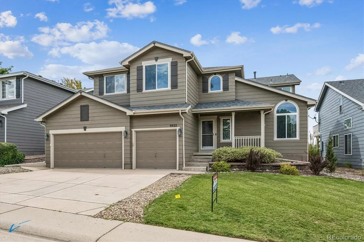
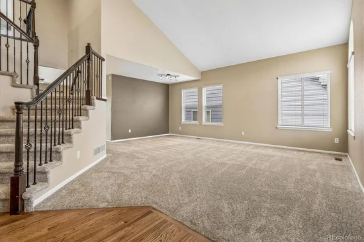
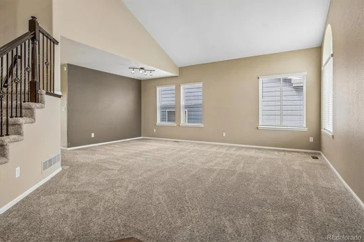
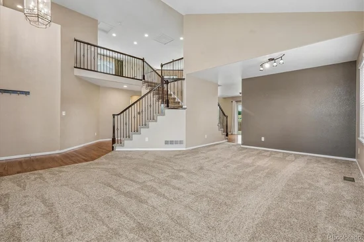
Welcome to a truly special home where thoughtful design, mountain views and versatility come together. One of the home’s rarest features is the 4 car garage, a dream for car and sports enthusiasts, hobbyists, or anyone looking for an expansive workshop and storage space. Inside, the contemporary floor plan is enhanced by a distinctive Shea Homes split staircase and abundant natural light. The spacious living and dining areas offer plenty of room for large family gatherings and entertaining. Kitchen features a large island, eating space, wood floors, granite countertops, and all appliances are included. The family room has a 2 story ceiling, gas fireplace and an abundance of windows that fill the space with natural light. Upstairs, the generously sized primary suite offers a private, remodeled bathroom with new cabinetry, silestone counter, 2 sinks, custom shower, walk in closet.. The secondary bedrooms are thoughtfully separated from the primary suite by a versatile loft area—perfect for a home office, homework space, or kids’ play area—and the open design overlooks the family room below. The finished basement provides even more flexibility, with space for a media room, dedicated office area, and convenient half bath—ideal for movie nights, work-from-home needs, or additional recreation space. Step outside to enjoy the backyard, featuring a larger covered patio and flat backyard, creating an ideal setting for outdoor entertaining, relaxing, and gatherings with family and friends. Take in the mountain views and beautiful sunsets that add an extra layer of beauty to everyday living. This is a home that offers not only beautiful spaces, but the flexibility to fit the way you live—whether that means entertaining a crowd, pursuing your hobbies, working from home, or simply enjoying Colorado sunsets from your own backyard.
Property Highlights
Location
Property Details
Building
Community
Local Schools
Interior Features
Bedrooms and Bathrooms
Rooms and Basement
Area and Spaces
Appliances
Interior Features
Heating and Cooling
Building Details
Construction
Materials
Terms
Terms
Taxes
Tax
HOA
Heating, Cooling & Utilities
Utilities
Lot
Exterior Features
Parking
Payment Calculator
Property History
Similar Properties
