
Start of property details
Property Description
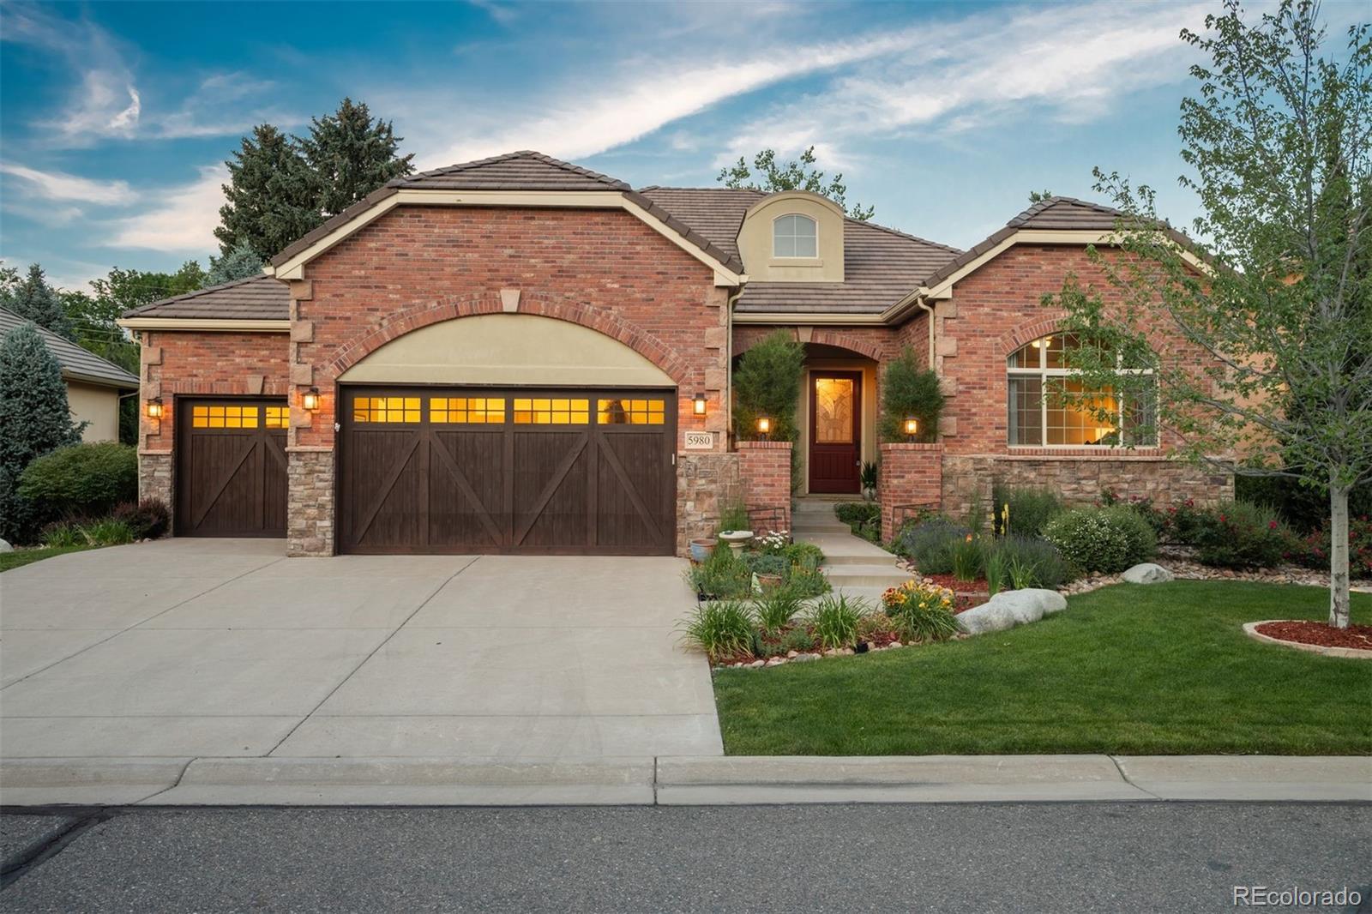
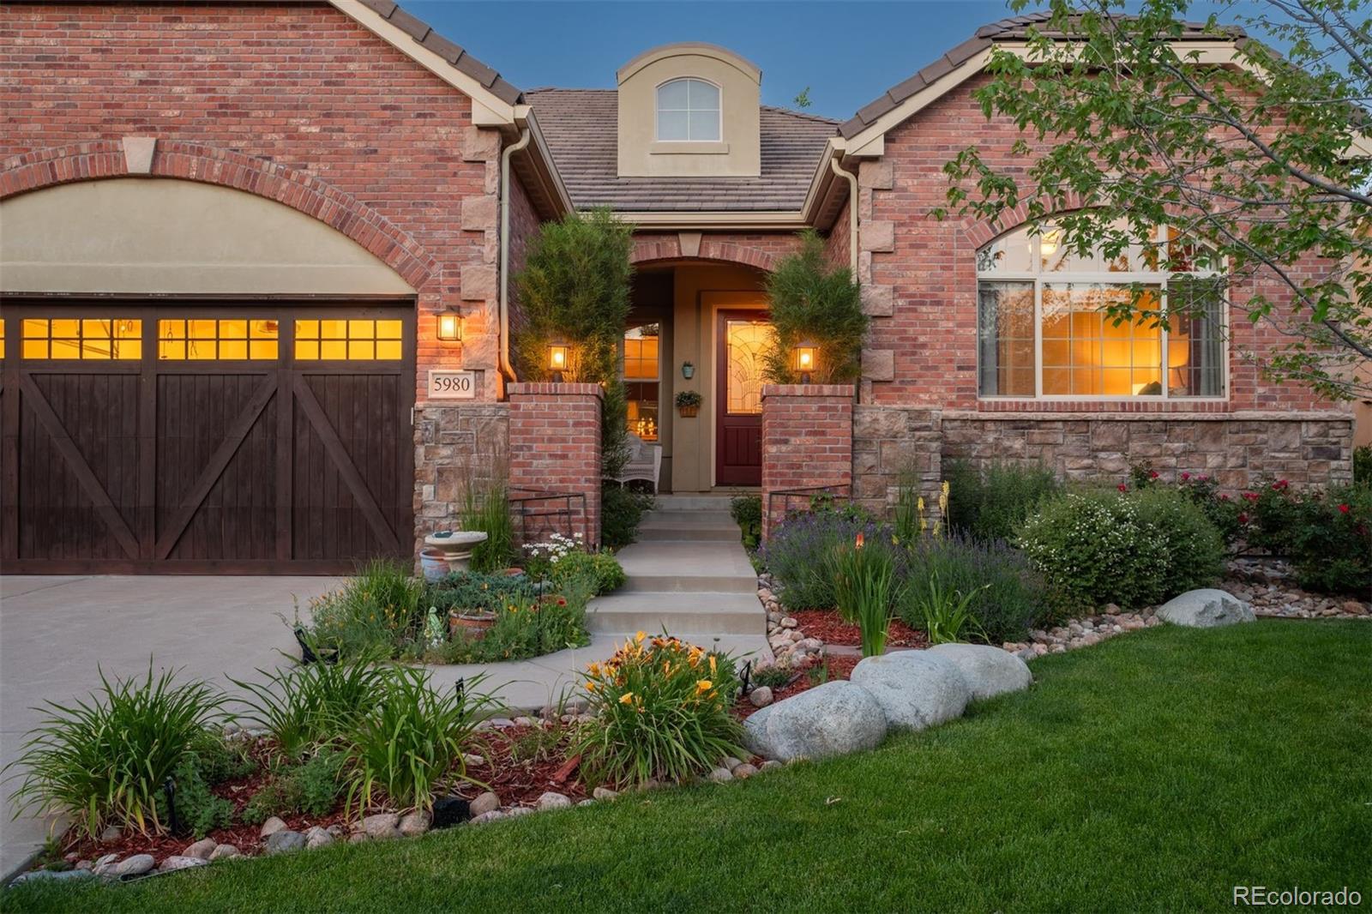
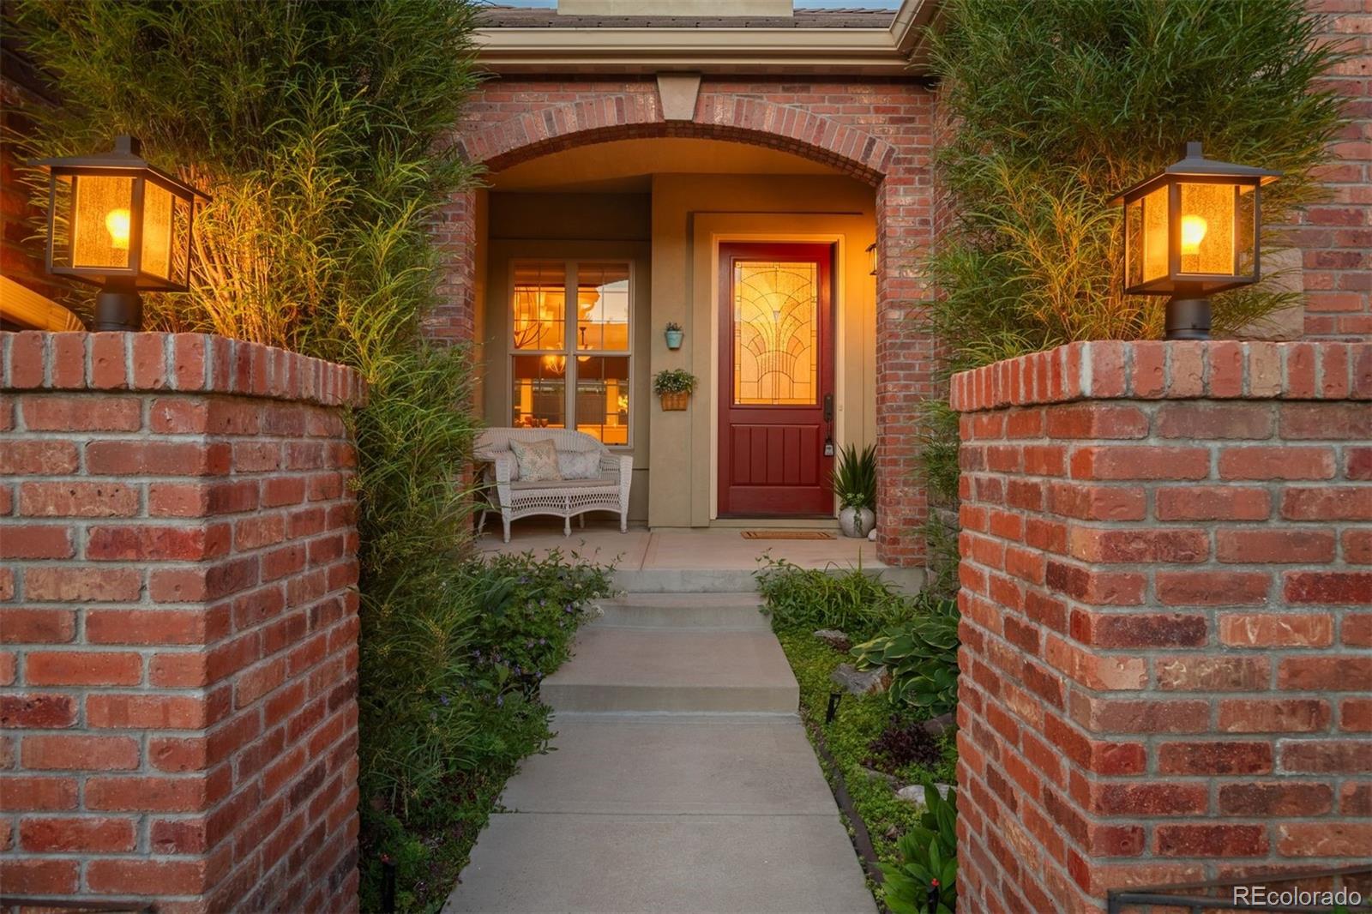
Welcome to Orchard Park, a gated community where quality craftsmanship, thoughtful design, and effortless main-level living come together in this exceptional patio home. Mature landscaping, meticulous upkeep, and inviting curb appeal create an impressive first impression.
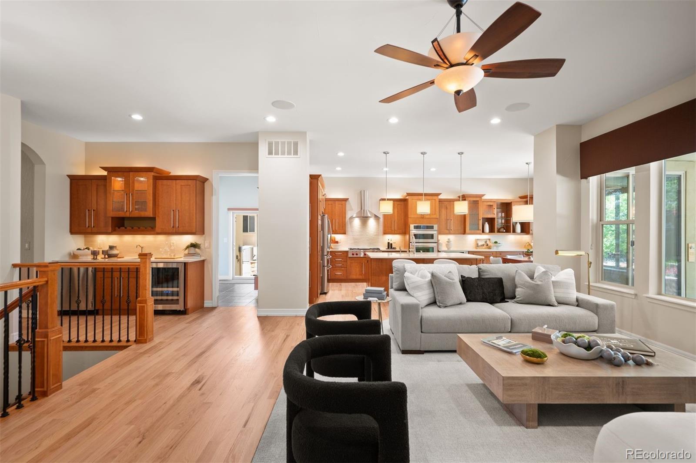
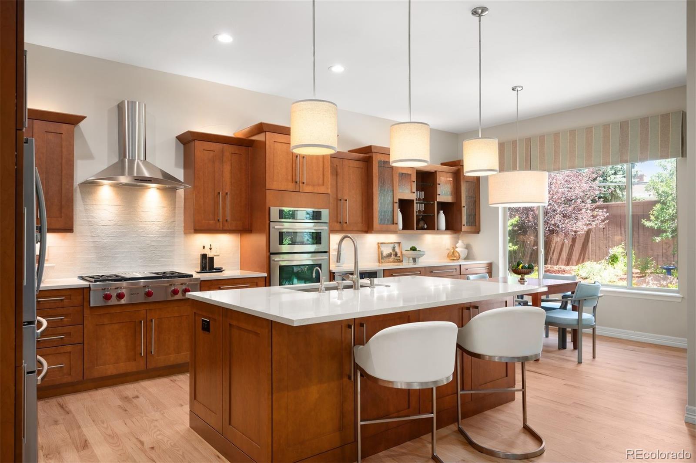
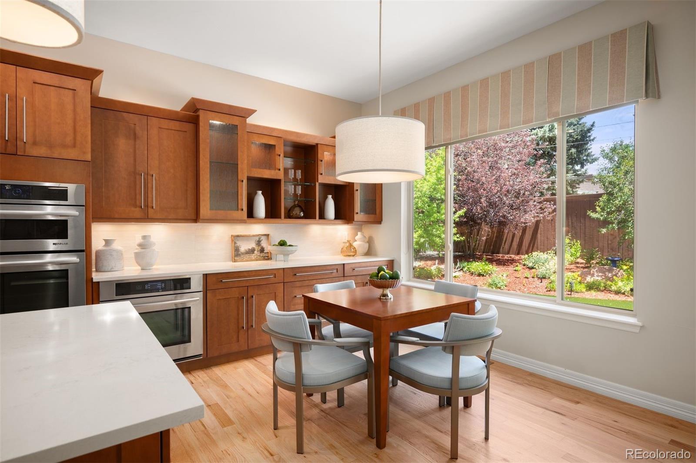
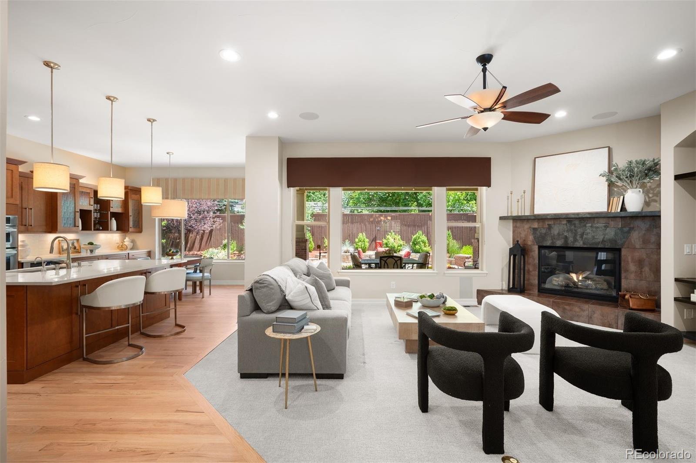
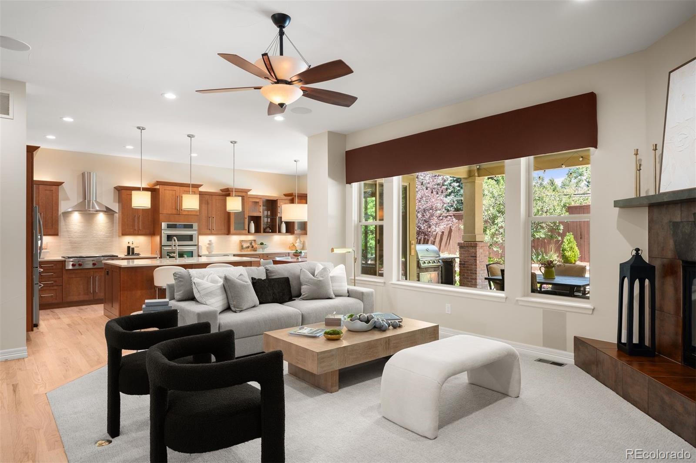
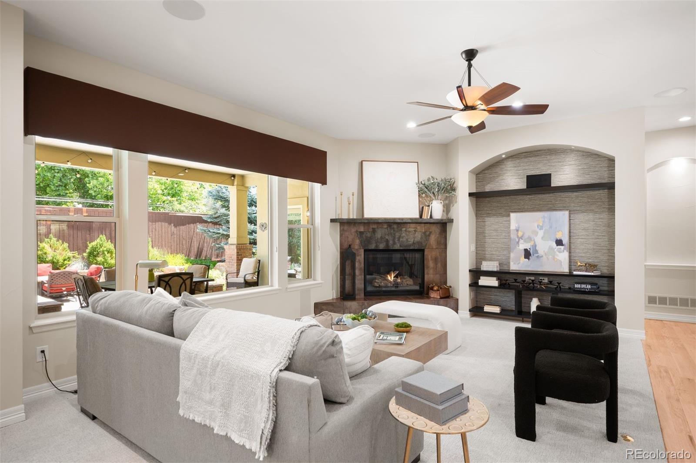
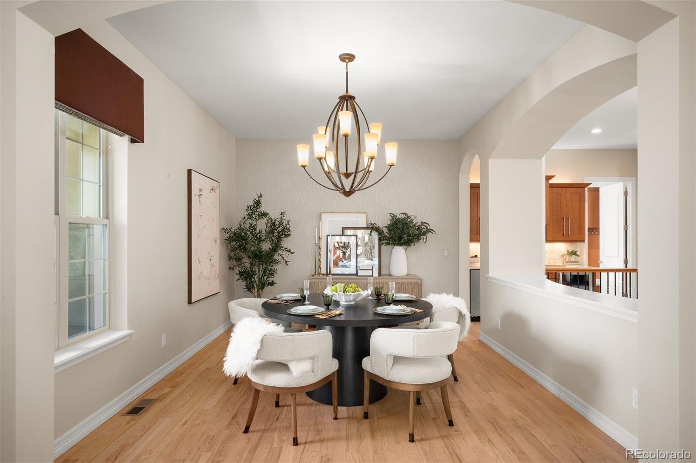
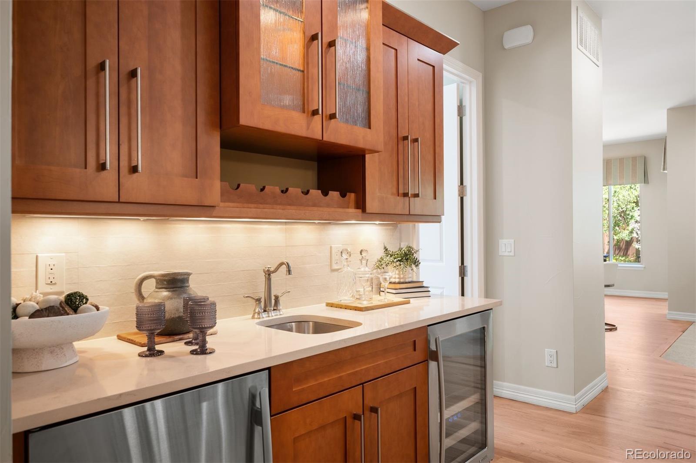
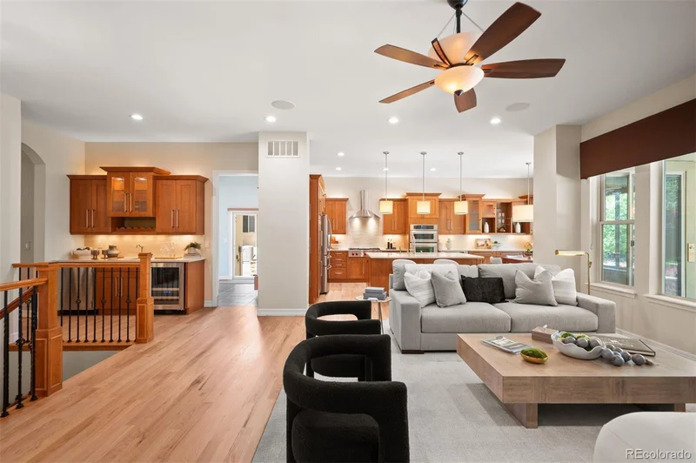
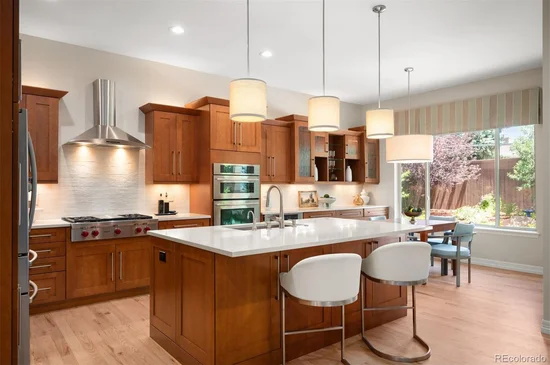
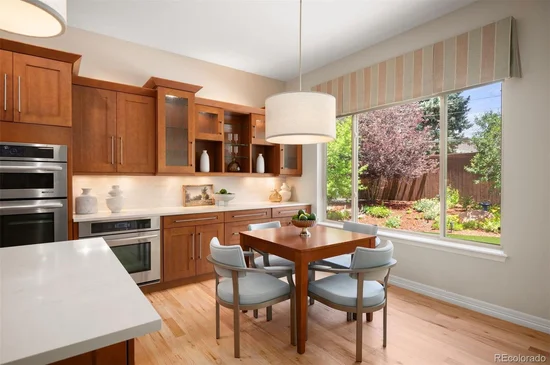
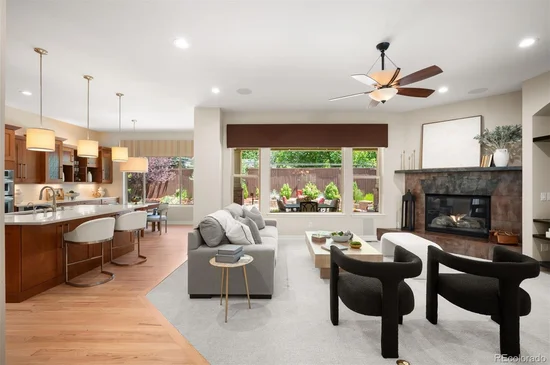
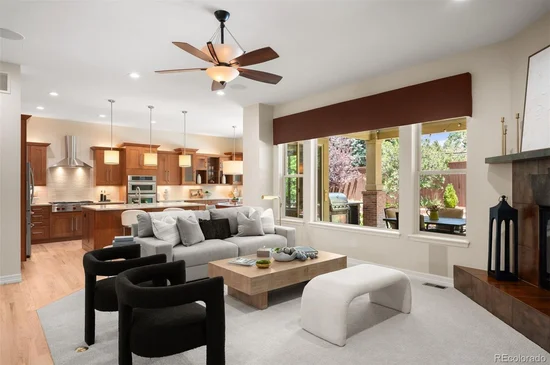
Inside, rich hardwood floors extend throughout the bright, open main level, seamlessly connecting the family room, dining area, and kitchen. Designed for everyday living and entertaining, the kitchen features stainless steel appliances, a Wolf range, abundant cabinetry, spacious breakfast nook, and butler’s bar ideal for hosting.
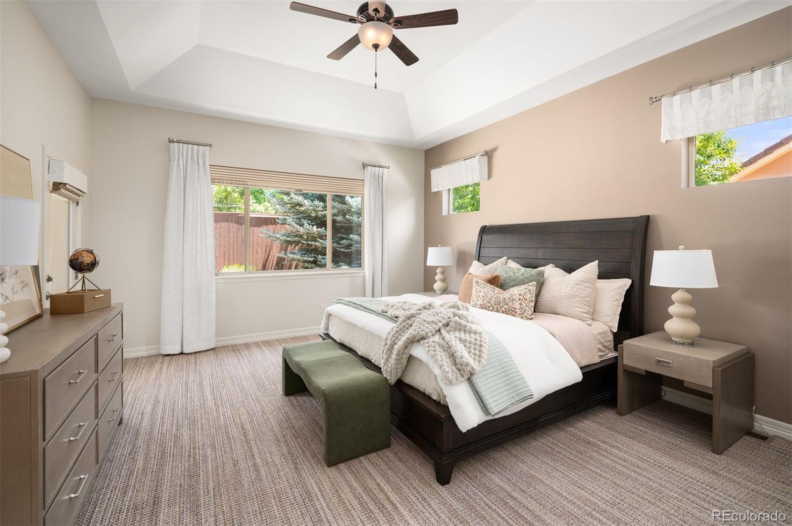
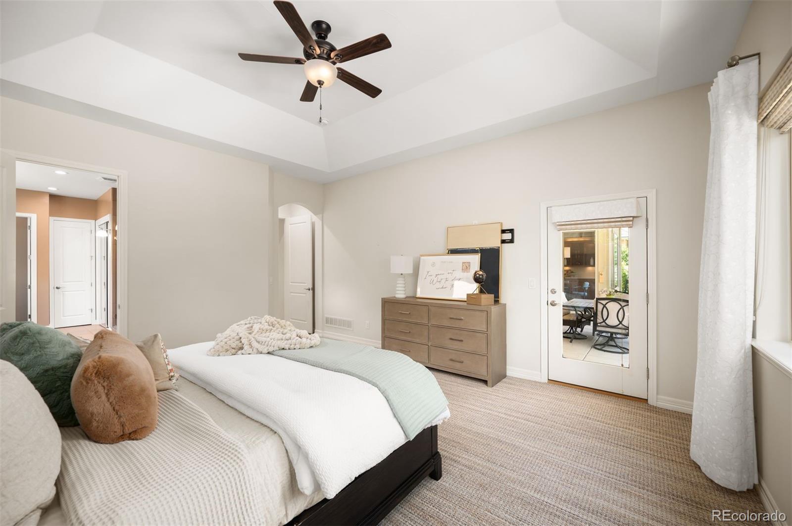
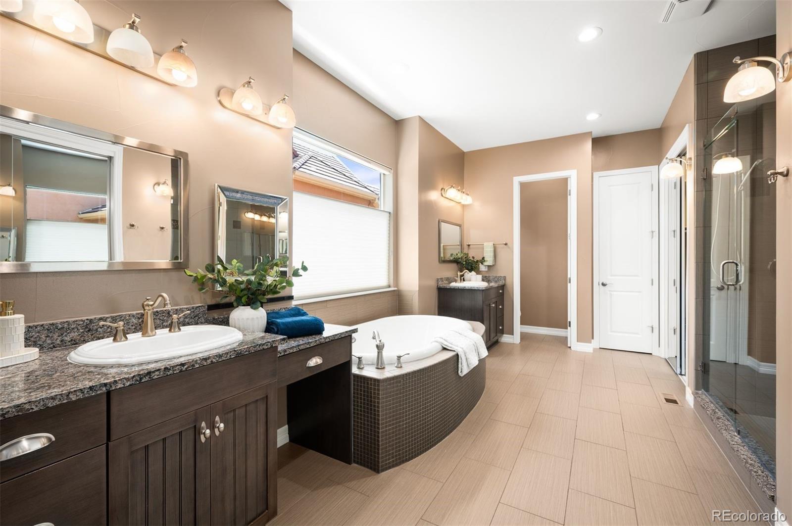
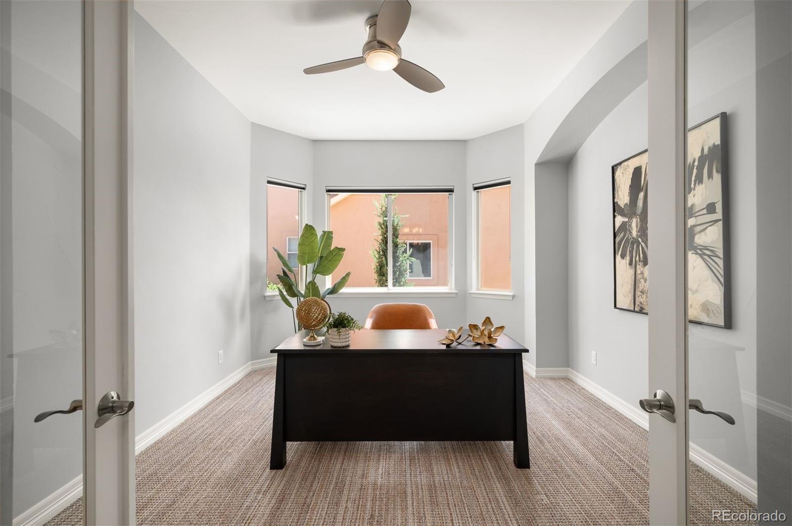
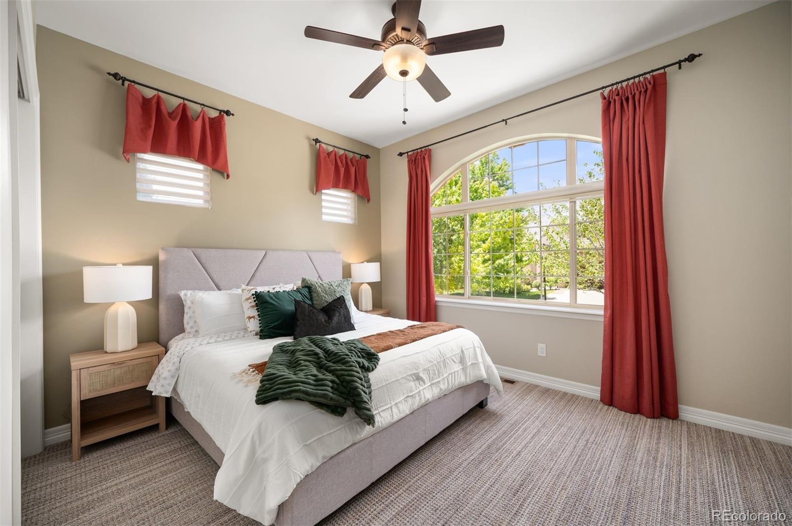
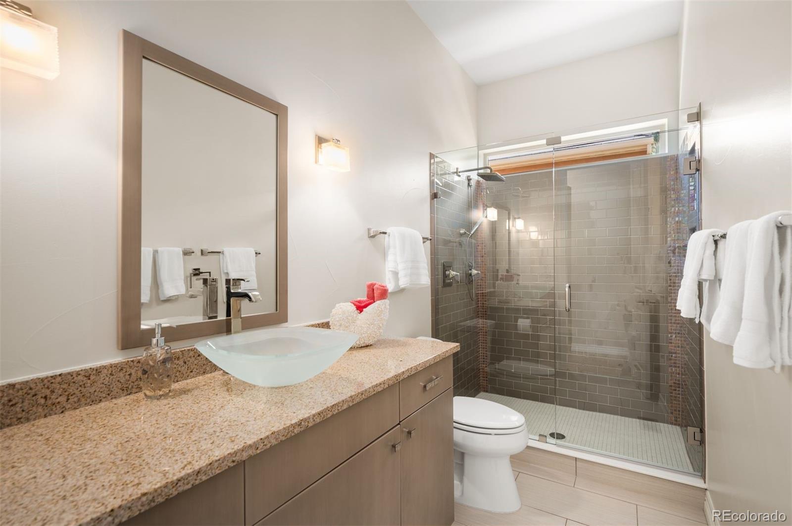
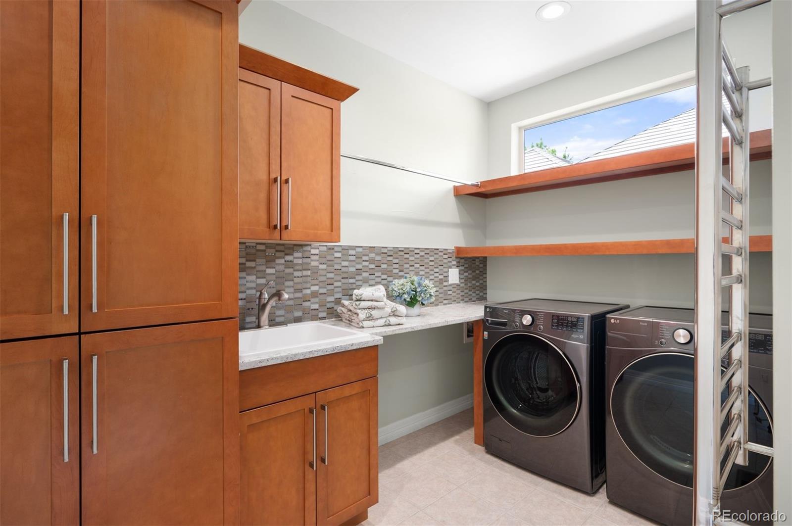
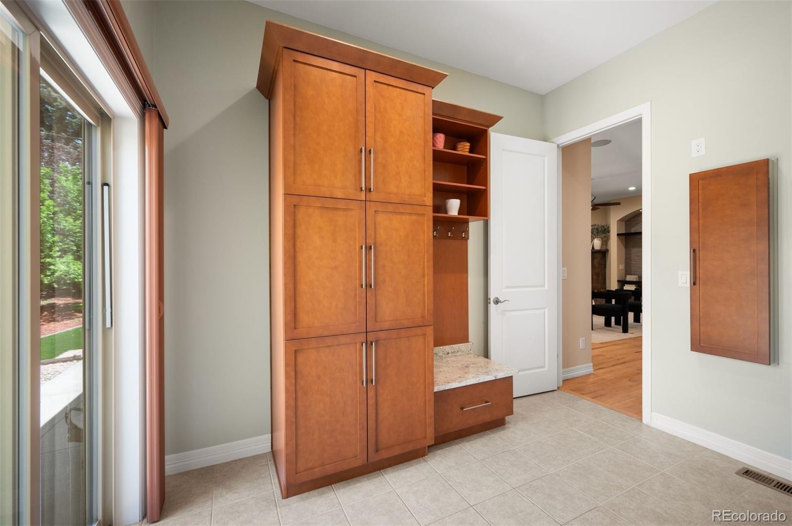
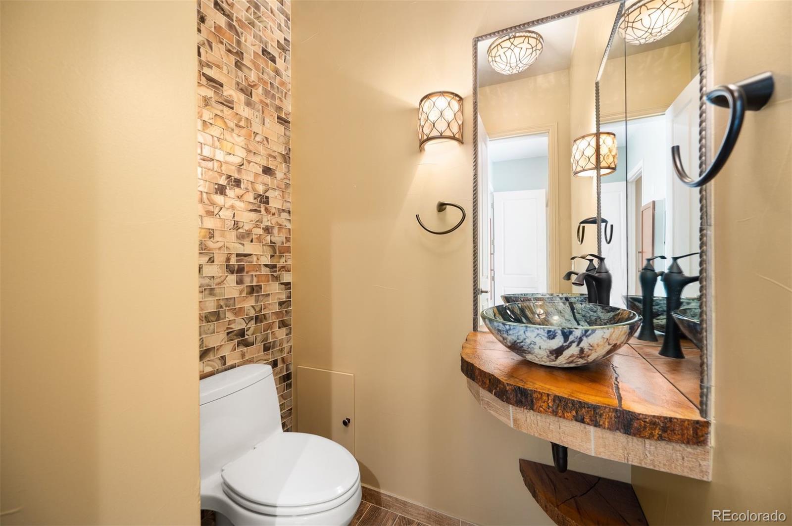
The thoughtfully designed main level features a private primary suite with spacious bath, soaking tub, oversized shower, and dual walk-in closets. A dedicated home office, secondary bedroom with en-suite bath, laundry room, mudroom, and powder bath add comfort and convenience.
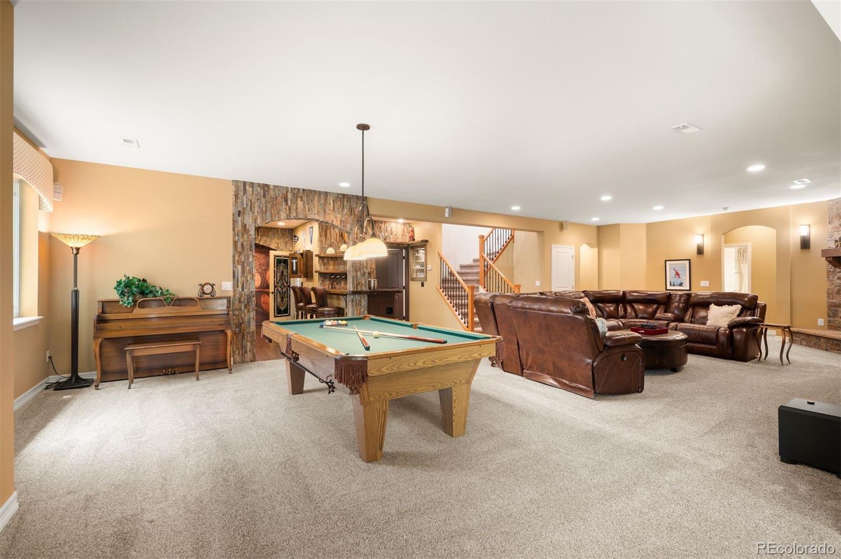
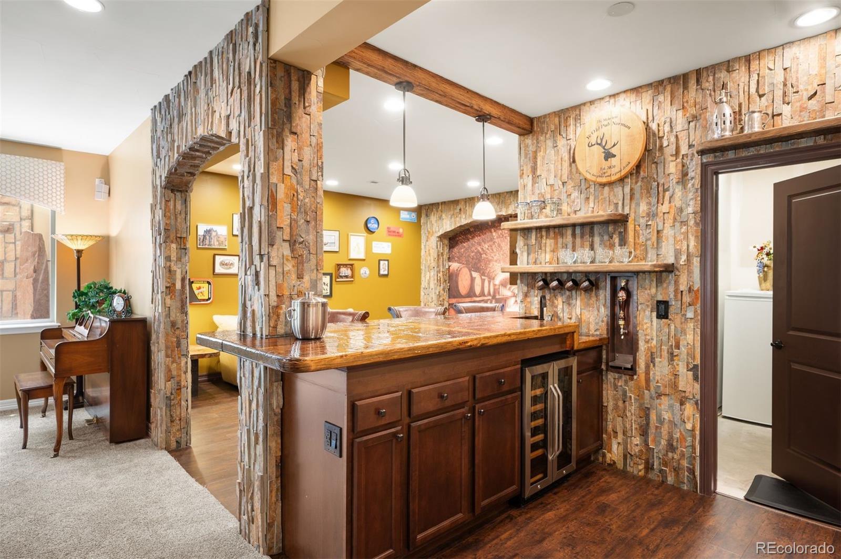
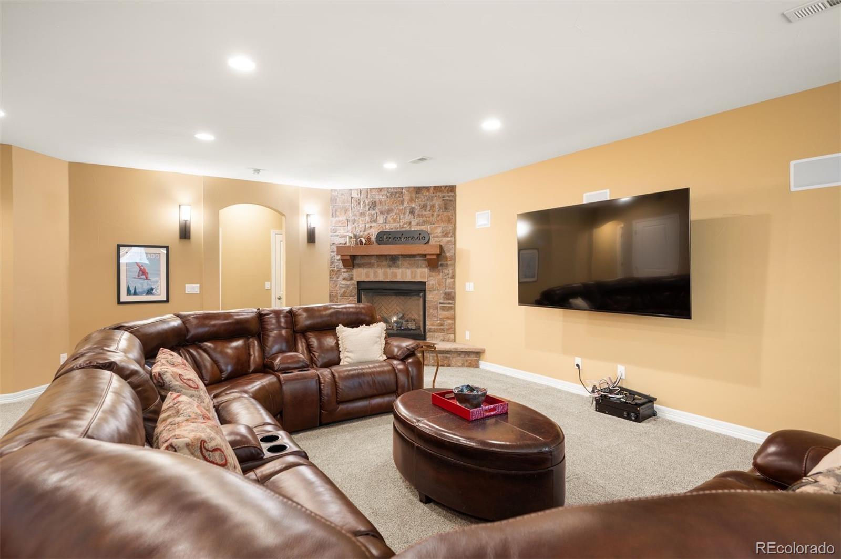
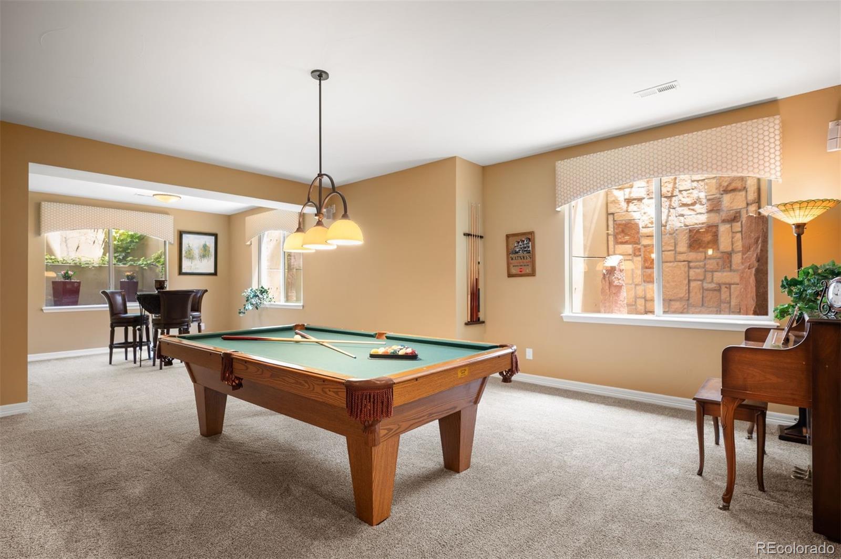
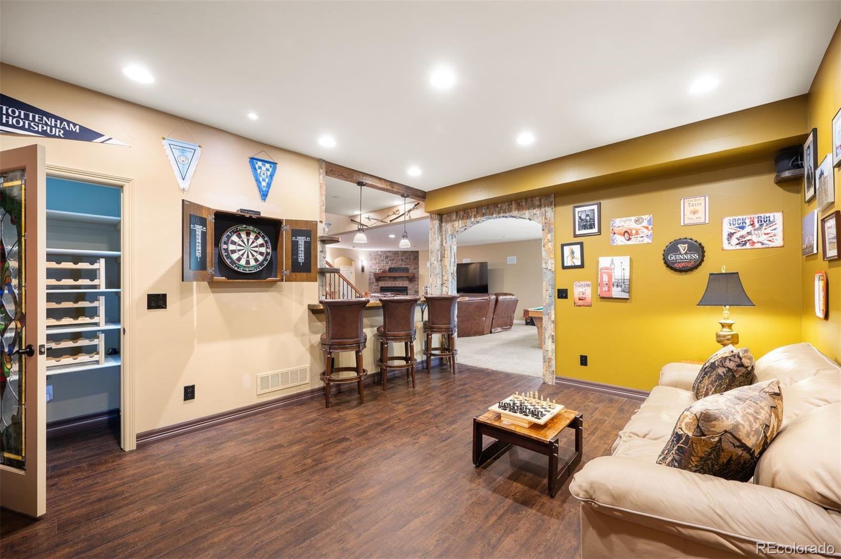
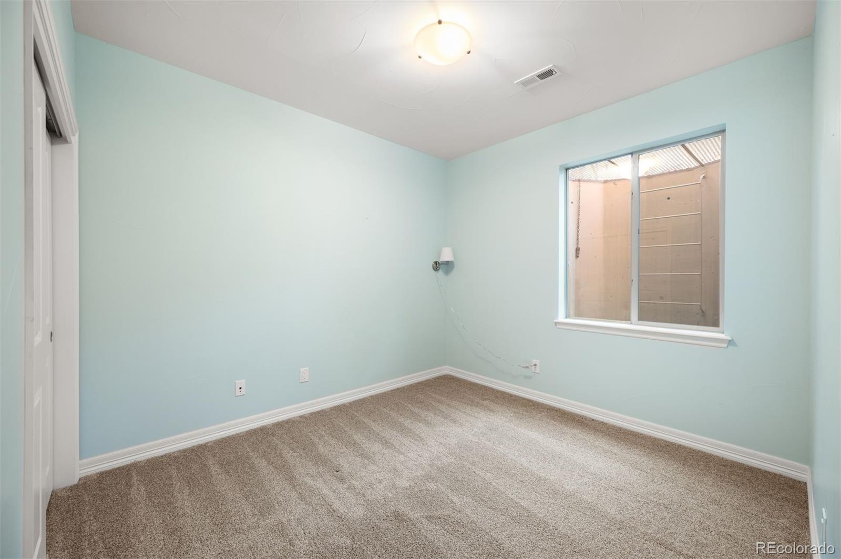
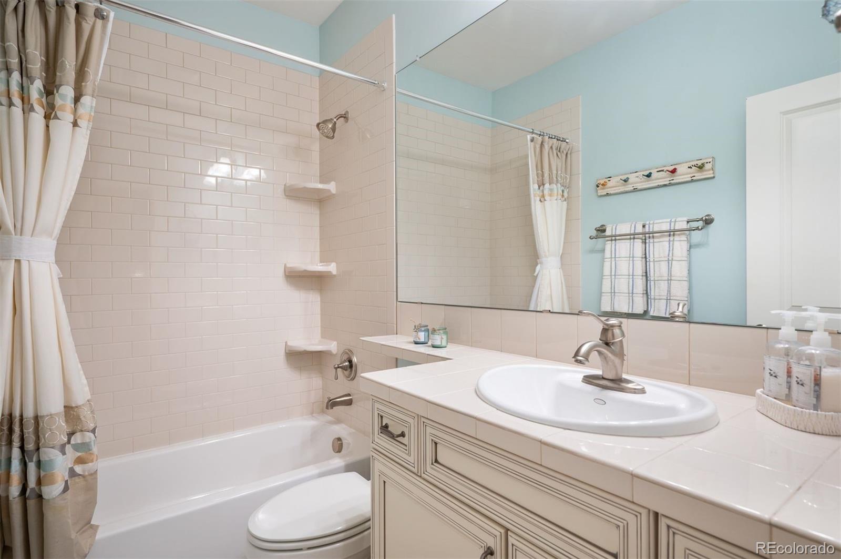
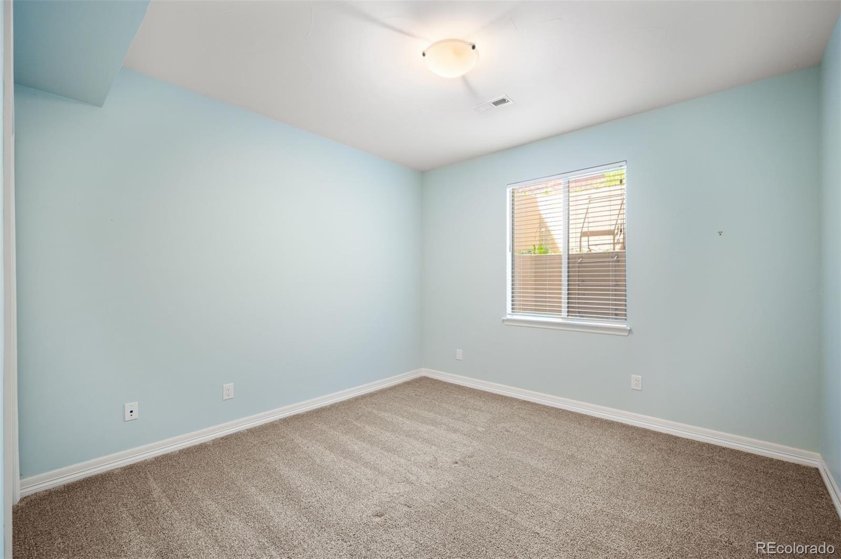
The finished basement offers even more room to relax and entertain, featuring a generous recreation area with gas fireplace, full bar, 2 additional bedrooms, full bath, and ample storage. Large window wells bring in natural light, creating an inviting lower level ideal for guests, hobbies, or movie nights.
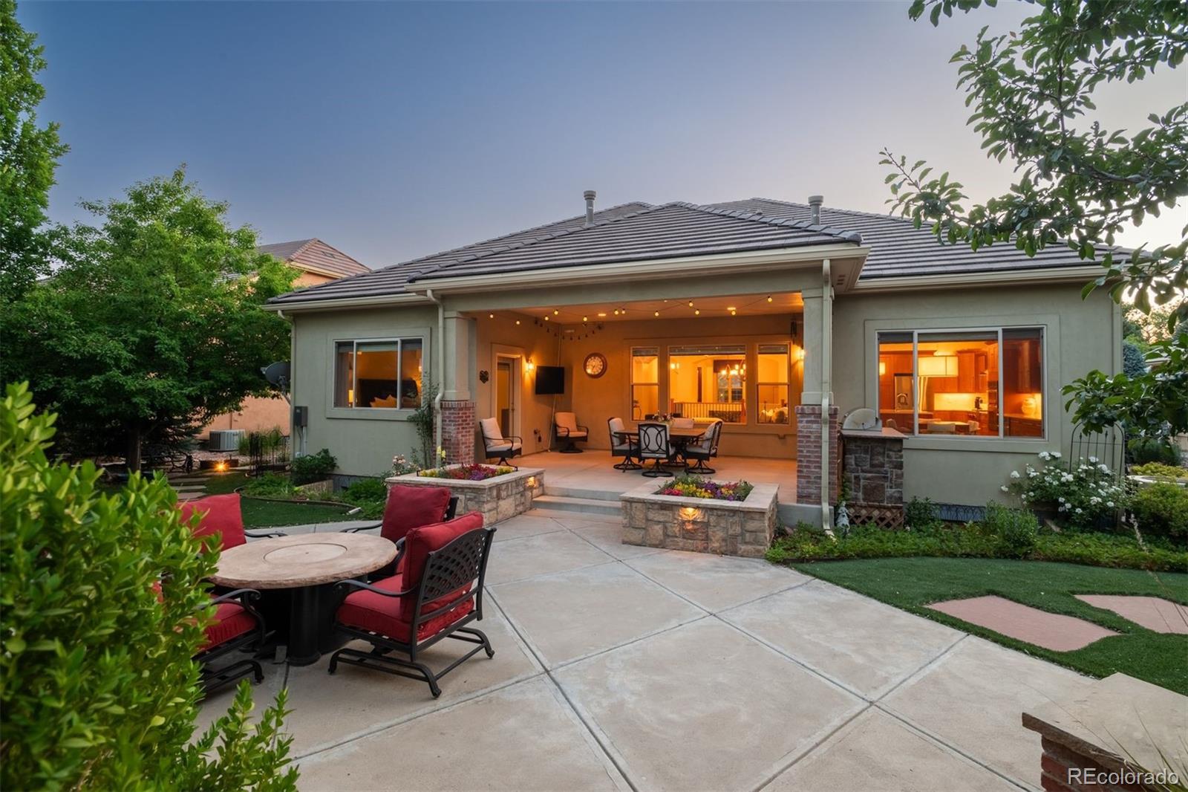
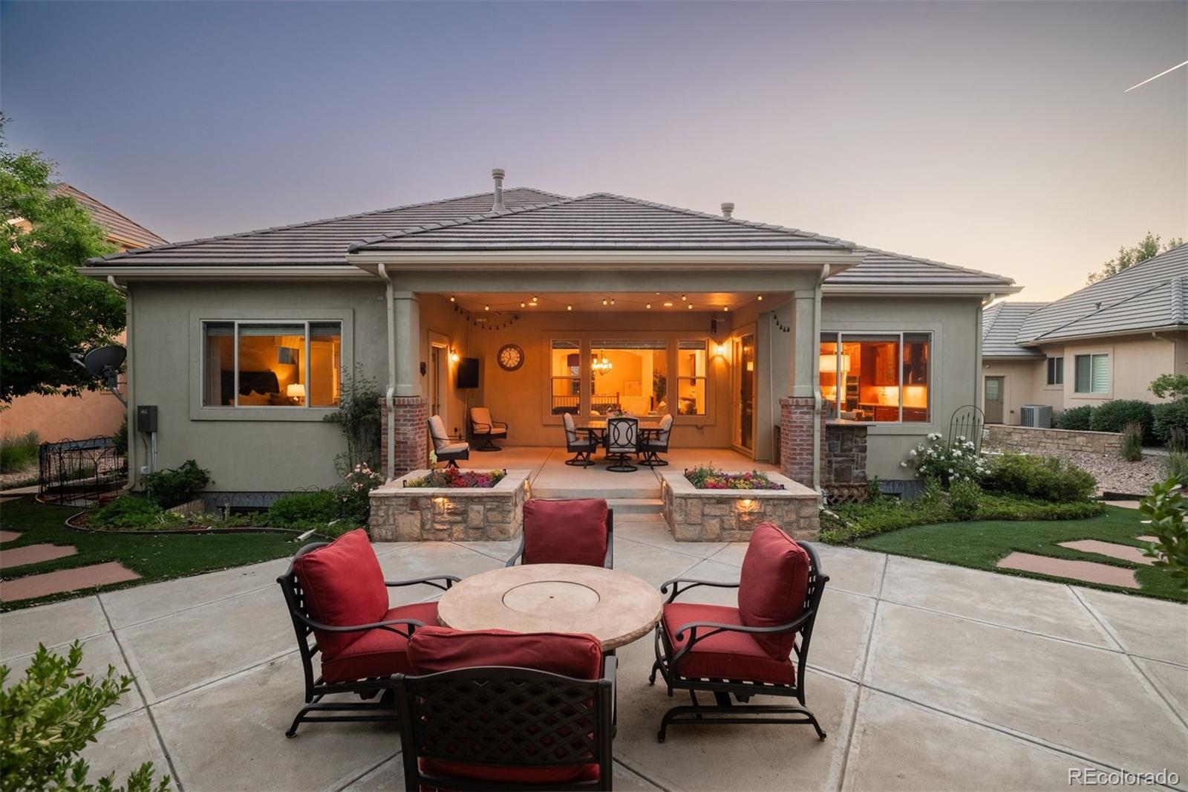
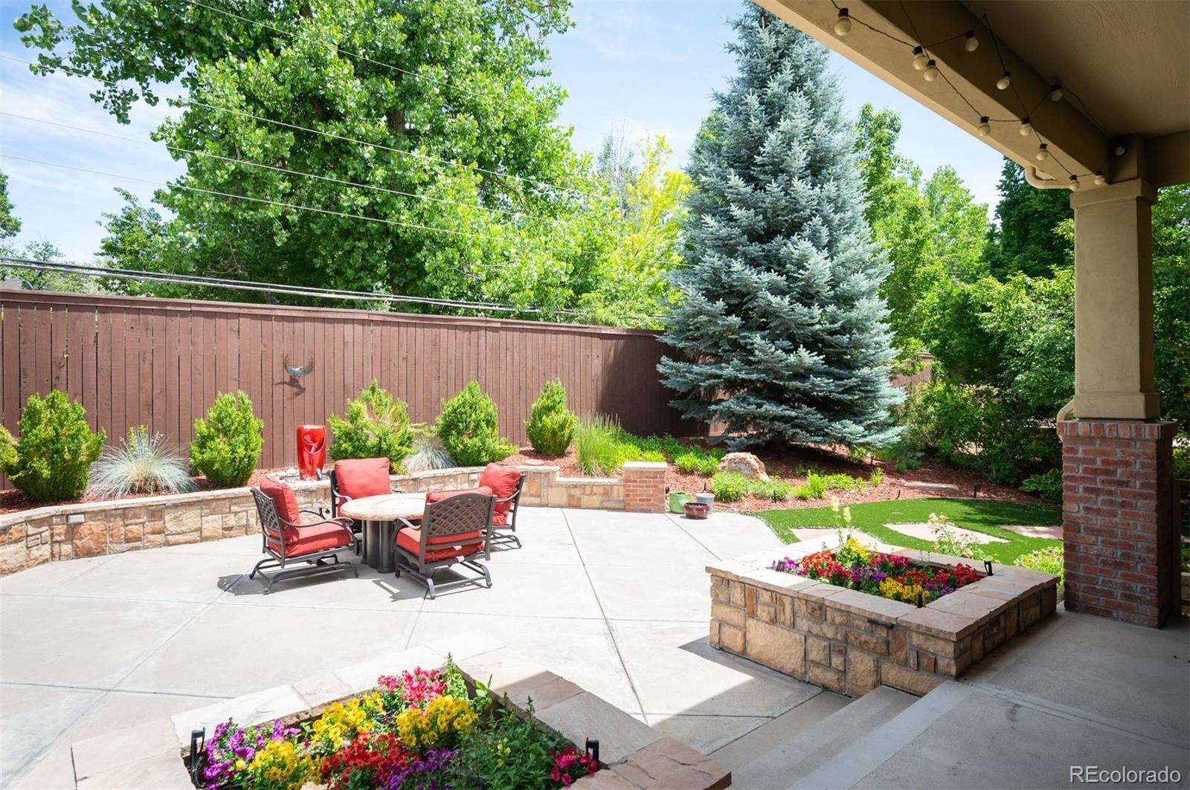
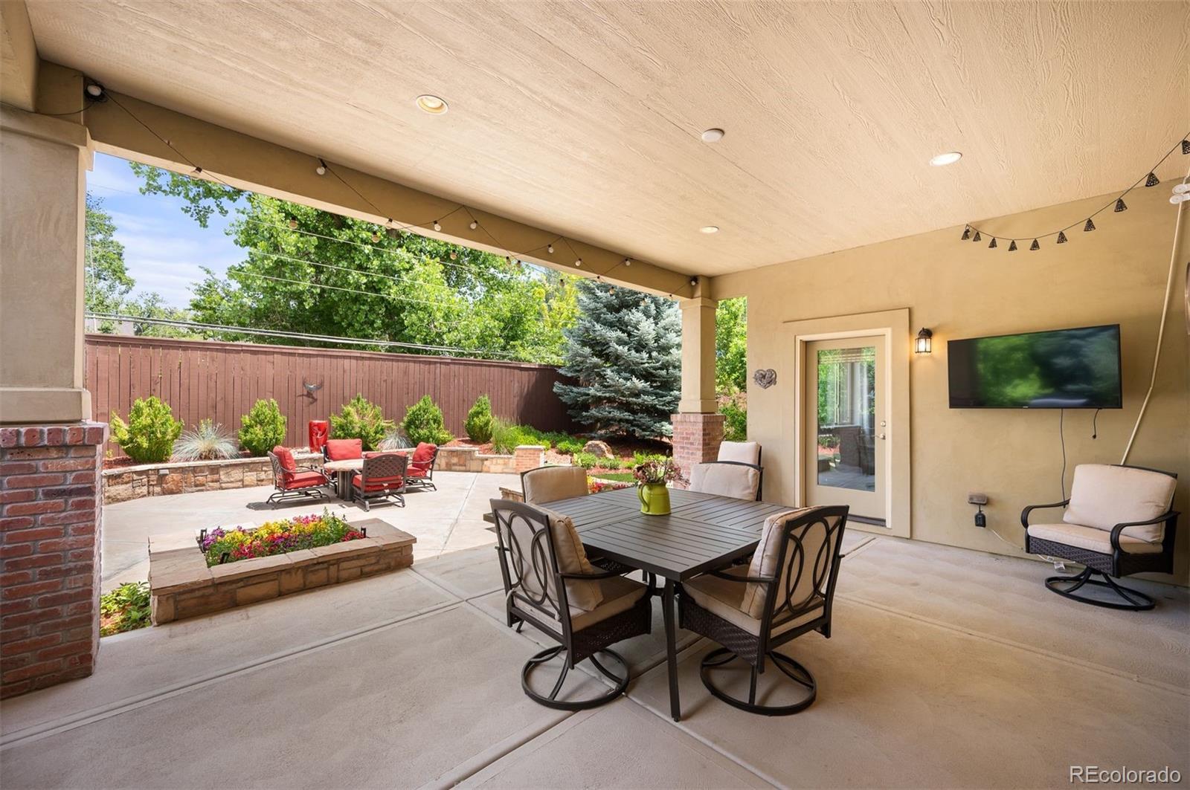
Outside, the private backyard is designed for low-maintenance enjoyment with artificial turf, a covered patio, and built-in barbecue—equally suited for entertaining or quiet evenings outdoors. The oversized 3-car garage adds exceptional functionality with custom cabinetry and an epoxy-coated floor.
Residents enjoy convenient access to the High Line Canal, while shopping, dining, and entertainment at The Streets at SouthGlenn are just minutes away. Easy access to the Denver Tech Center and Cherry Creek provides an ideal balance of privacy and connectivity.
Combining timeless finishes, versatile living spaces, an ideal floor plan, and a sought-after location, this Orchard Park home offers an exceptional opportunity for refined, low-maintenance living.
Property Highlights
Location
Property Details
Building
Community
Local Schools
Interior Features
Bedrooms and Bathrooms
Rooms and Basement
Area and Spaces
Appliances
Interior Features
Heating and Cooling
Building Details
Construction
Materials
Terms
Terms
Taxes
Tax
HOA
Heating, Cooling & Utilities
Utilities
Lot
Exterior Features
Parking
Payment Calculator
Property History
Similar Properties
