
42 :: lacc42

Start of property details
1 / 43
1211 Bridgefield Road
Castle Pines, CO 80108
FOR
SALE
$974,900
Active
4
Beds
3
Baths
2
Garage
4,065
Sqft 0.16
Acres
MLS# 7296962
Cumulative Days on Market: 16
· Includes prior listings
· Currently listed since 08/24/26
· Data provided by the MLS.
Property Description
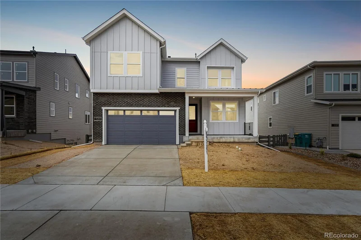
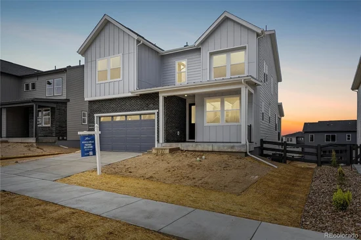
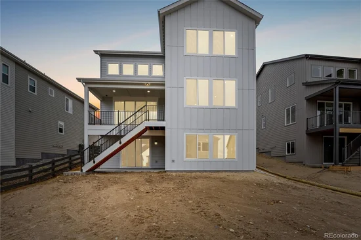
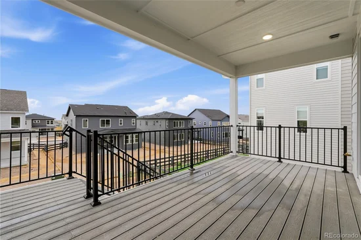
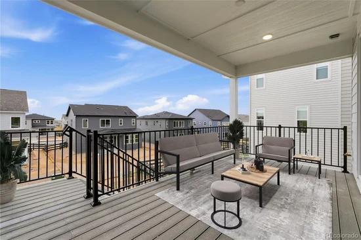
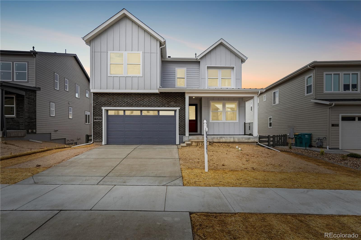
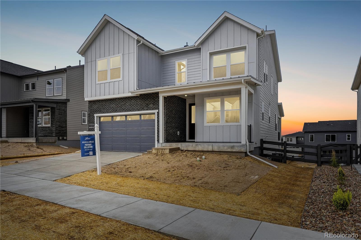
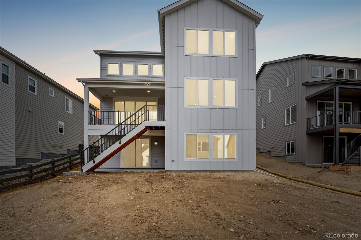
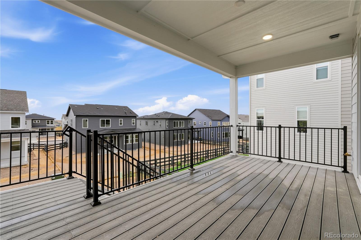
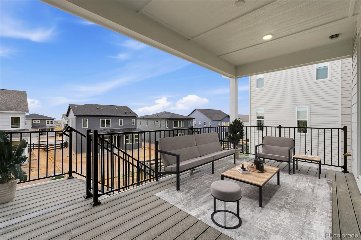
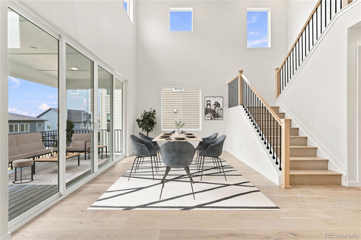
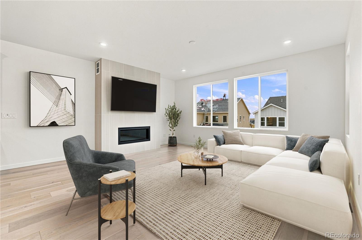
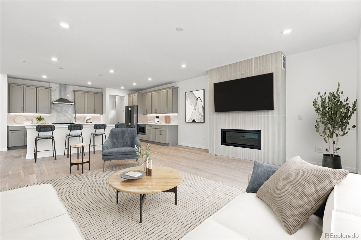
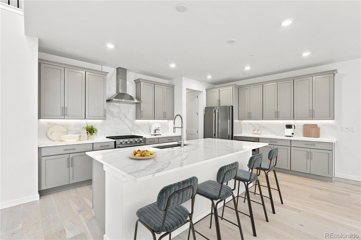
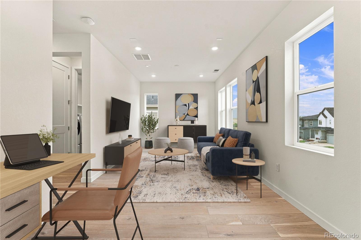
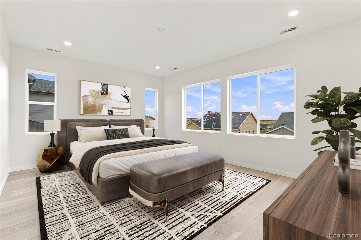
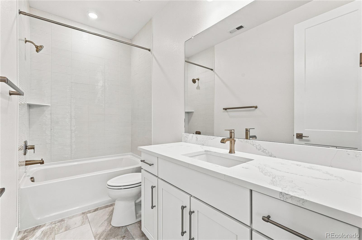
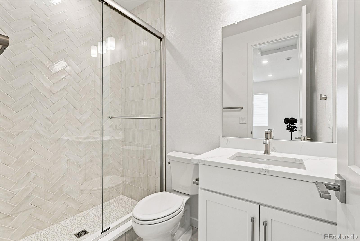
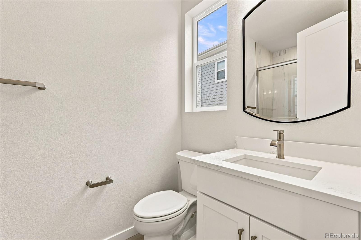
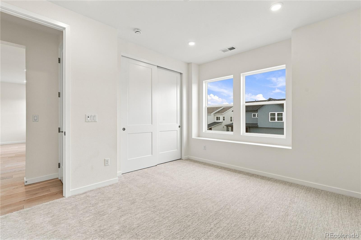
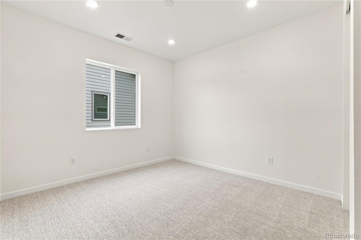
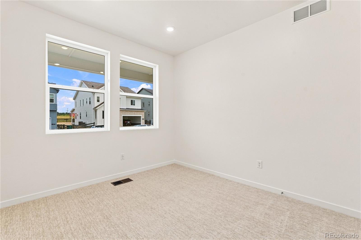
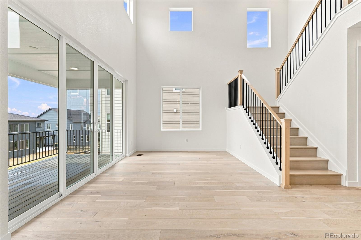
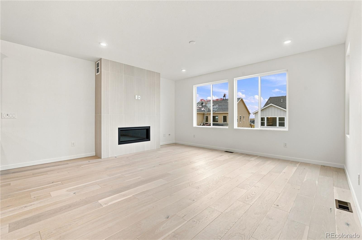
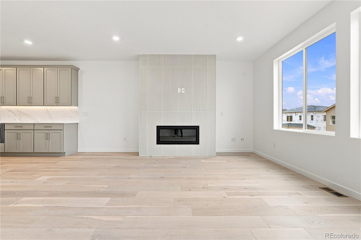
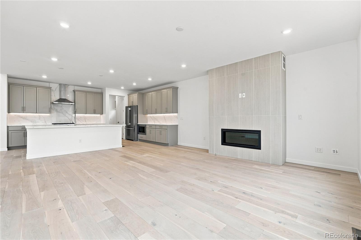
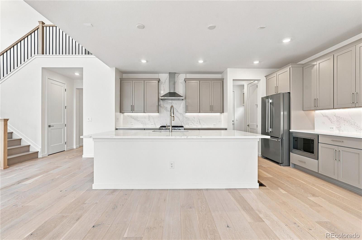
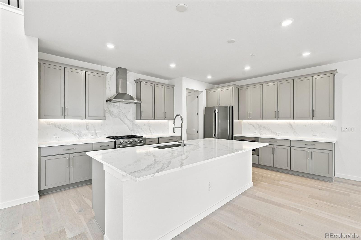
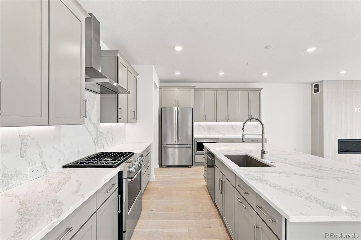
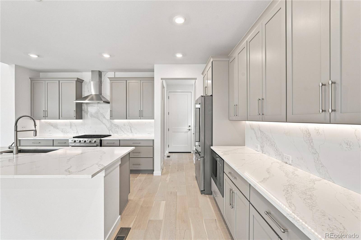
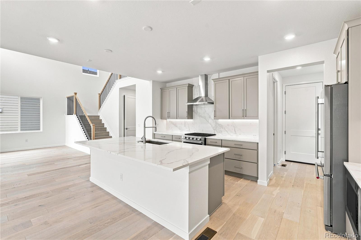
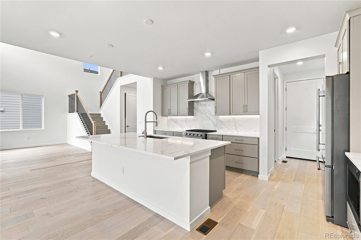
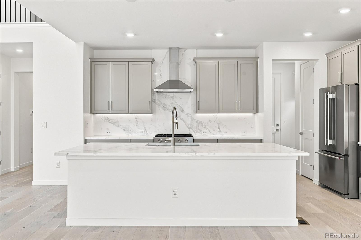
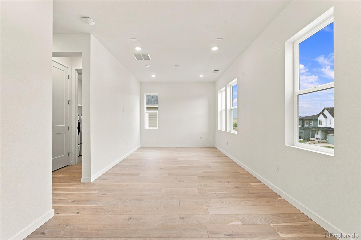
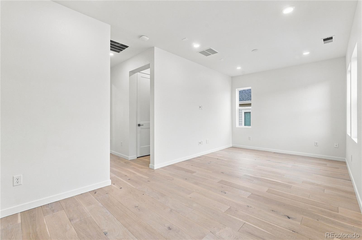
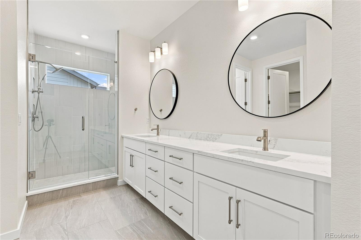
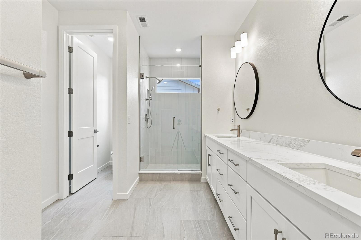
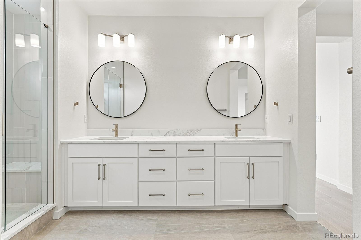
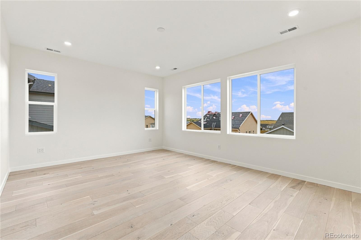
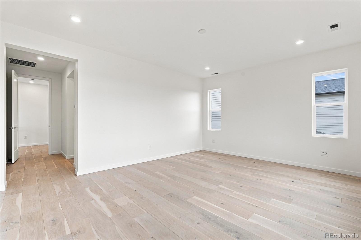
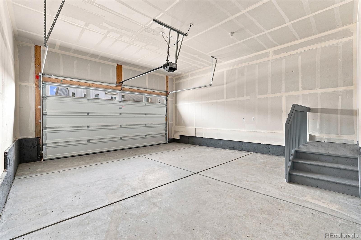
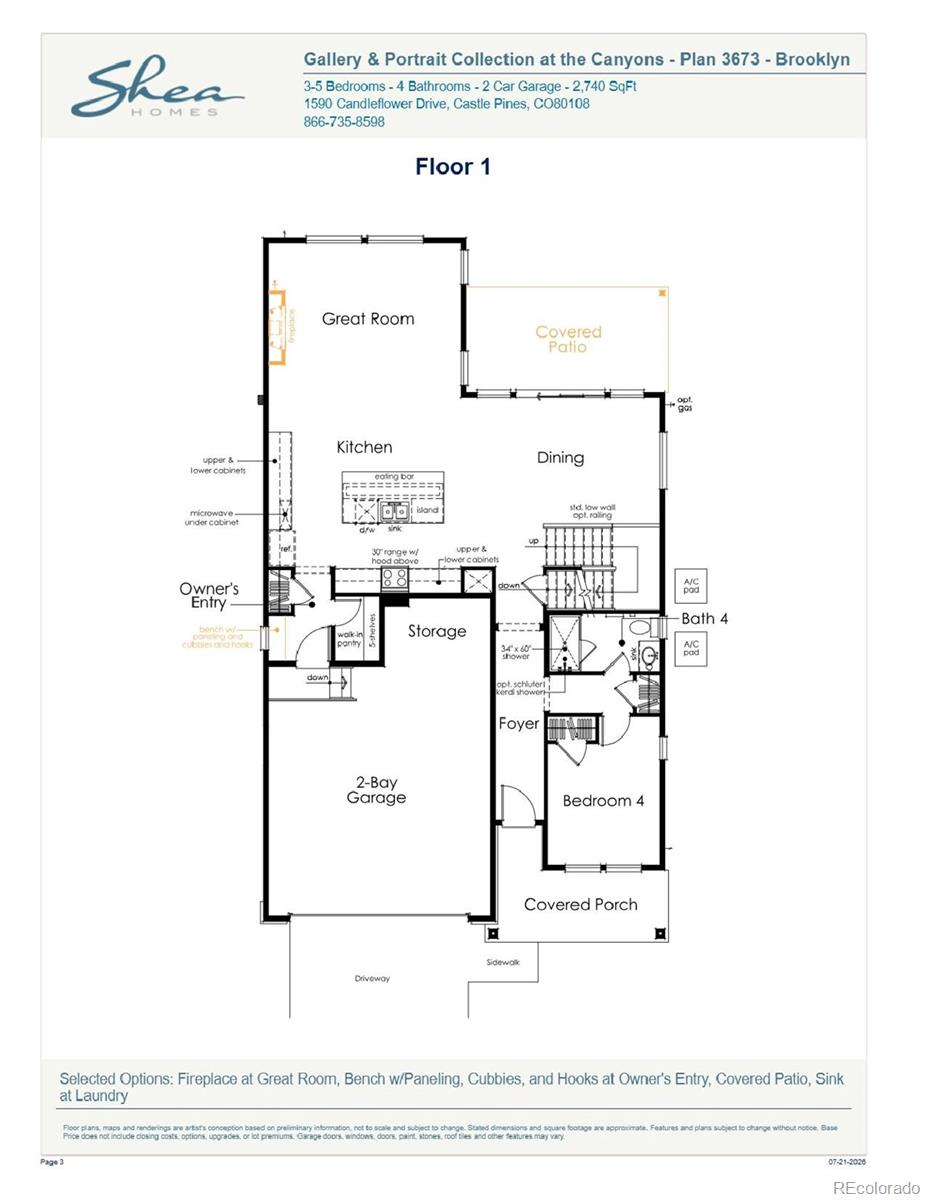
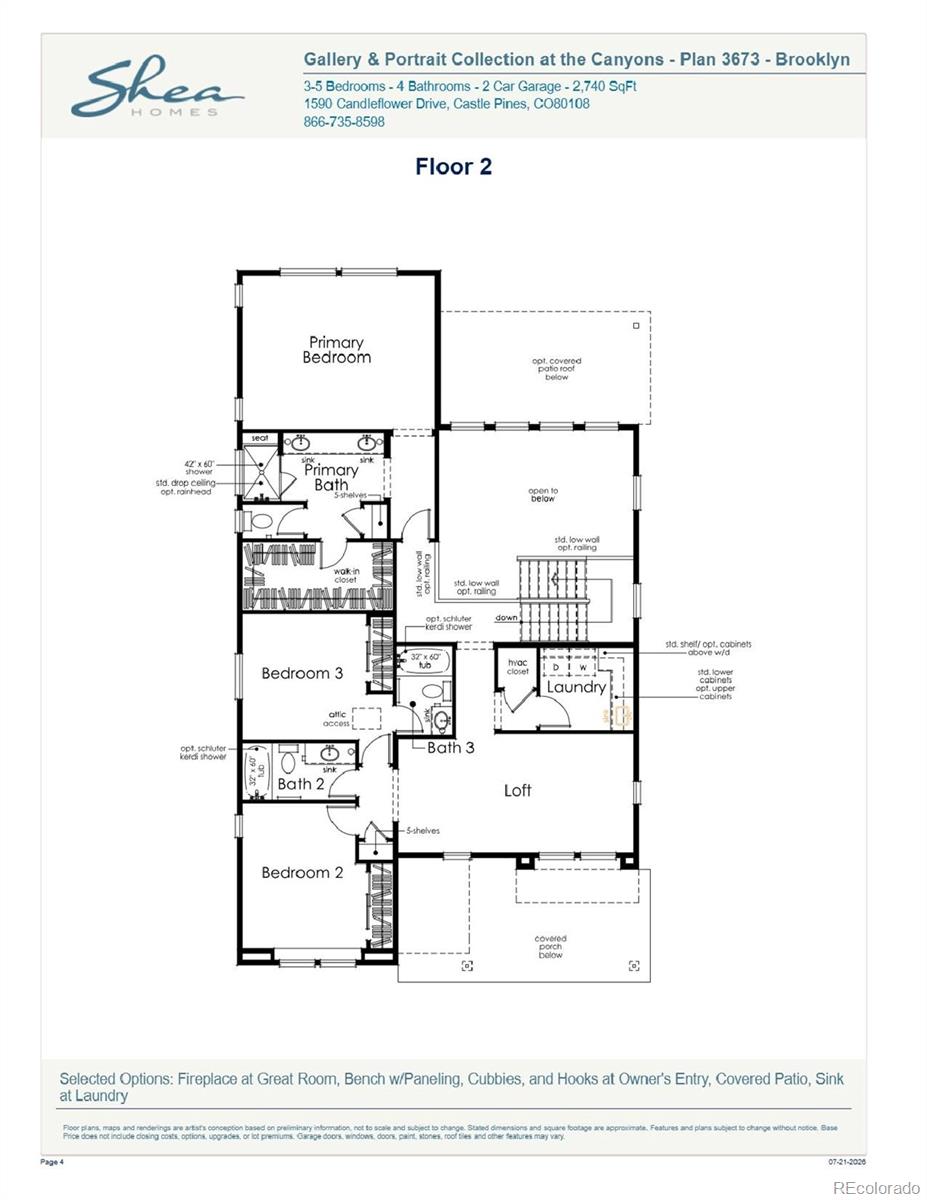
Gorgeous two story home with walk out basement in The Canyons. This home features 4 bedrooms, 4 bathrooms, loft, fireplace with full height tile surround, covered patio, and 2-bay garage with storage. Design finishes include Kentwood engineered wood flooring in Brushed Oak White River, AZT / DT engineered stone counter tops in Vallejo Grey, and Yorktowne Henning cabinets in Macchiato and Sea Salt. Please contact community representative for complete details. The Canyons Metropolitan Districts provide various services to the property and in addition to the estimated taxes, a $30 per month operations fee is imposed.
Property Highlights
Property Type
Residential
Property Sub Type
Single Family Residence
Architectural Style
Contemporary
Bedrooms
4
Total Bathrooms
3
Living Area
2,743
Price / Sqft
$355
Acres
0.16
Year Built
2026
Condition
New Construction
Location
City/Township
Castle Pines
Direction Faces
Southwest
Subdivision
The Canyons
County
Douglas
Property Details
Price
$974,900
Condition
New Construction
Property Type
Residential
Property Sub Type
Single Family Residence
Building
Structure Type
House
Levels
Two
Total Area
4,065
Community
Local Schools
Elementary School
Timber Trail
Middle School
Rocky Heights
High School
Rock Canyon
School District
Douglas RE-1
Interior Features
Bedrooms and Bathrooms
Total Bathrooms
3
Bathrooms on Main Level
1
Full Bathrooms
1
3/4 Bathrooms
2
Bedrooms
4
Bedrooms on Main Level
1
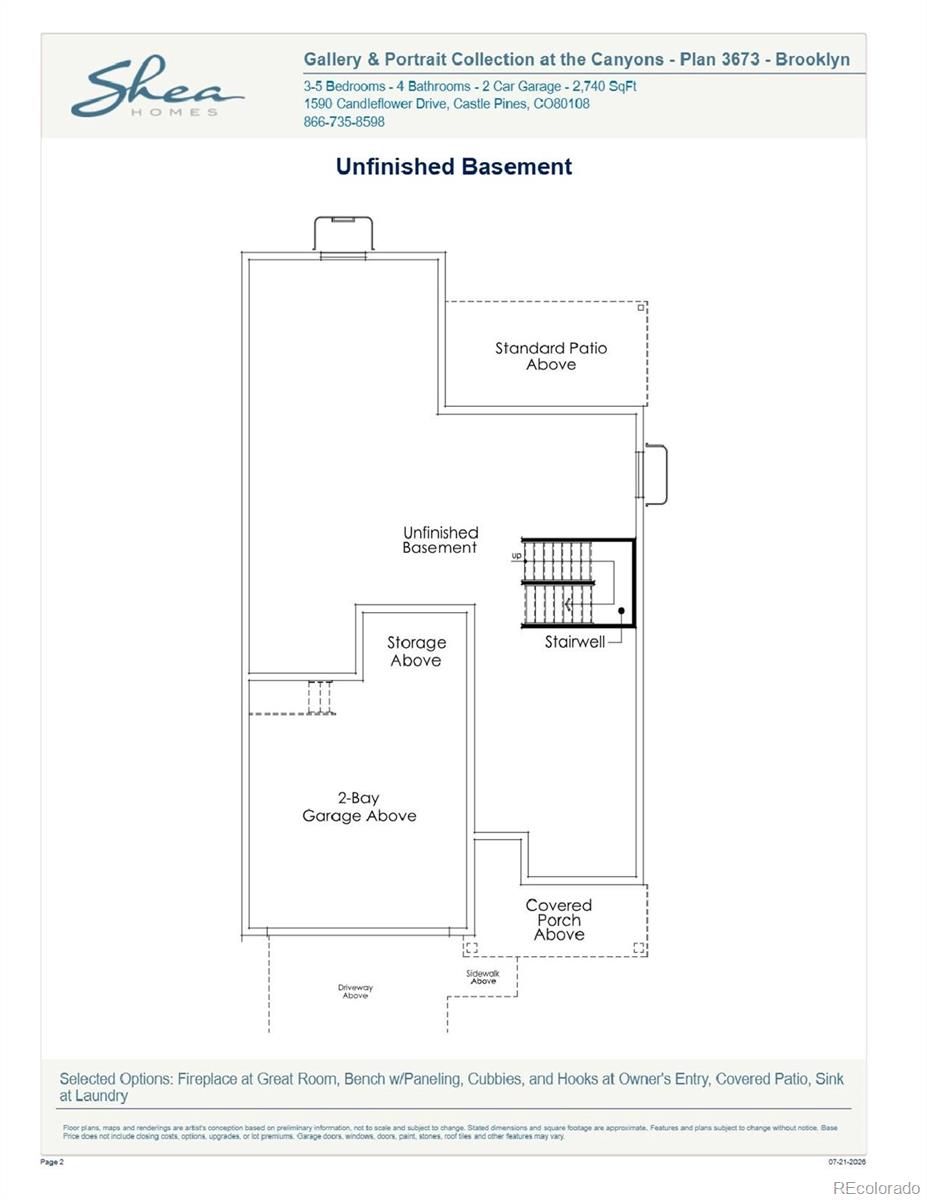
Rooms and Basement
Has Basement
Yes
Basement Features
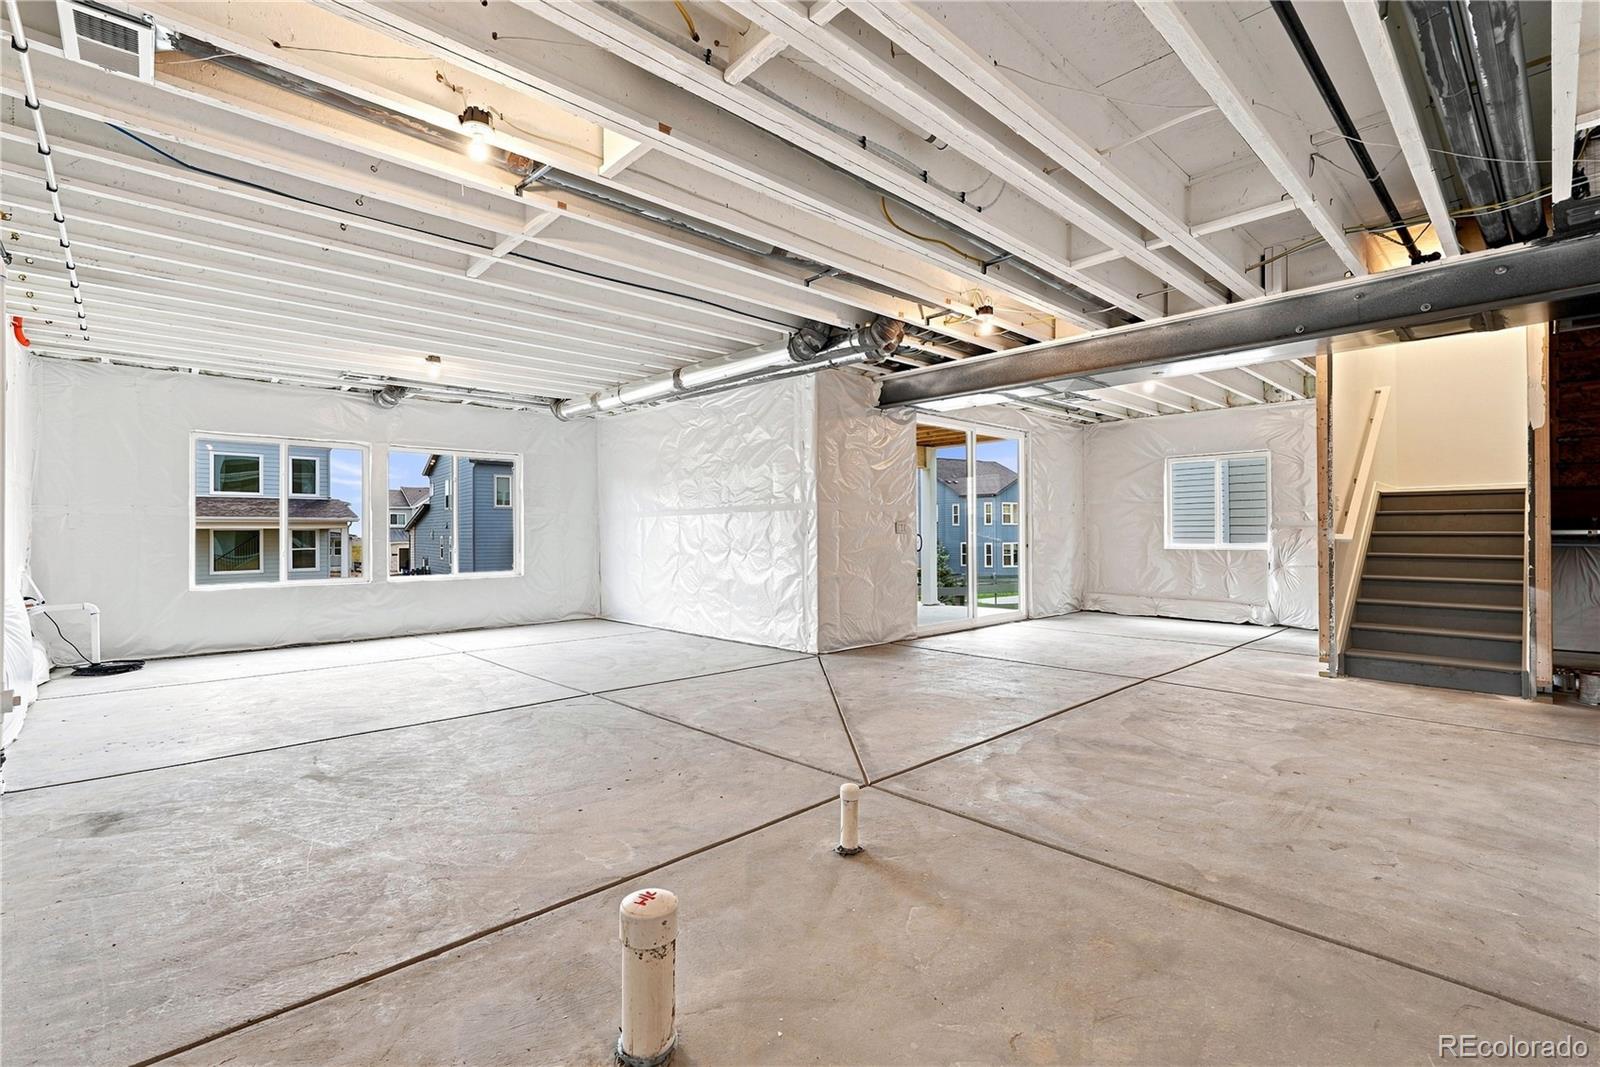
Full, Unfinished, Walk-Out Access
Area and Spaces
Living Area
2,743
Above Grade Finished Area
2,743
Appliances
Appliances
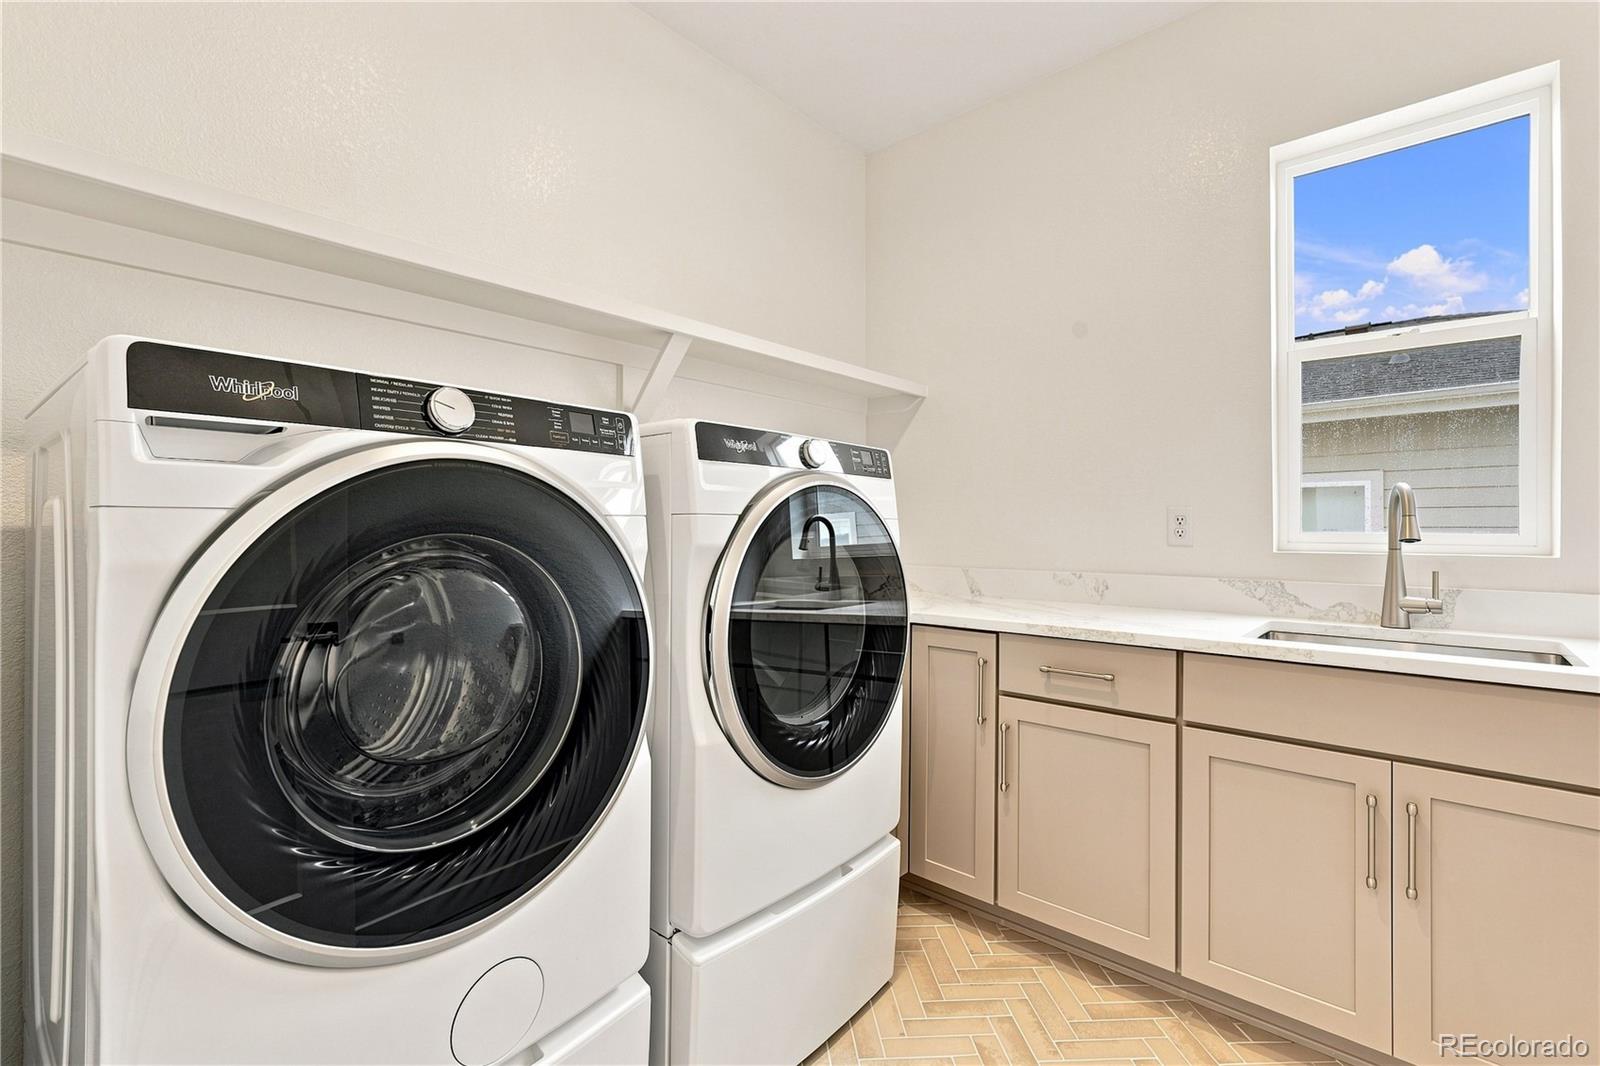
Dishwasher, Disposal, Dryer, Microwave, Oven, Range, Range Hood, Refrigerator, Washer
Interior Features
Interior Features
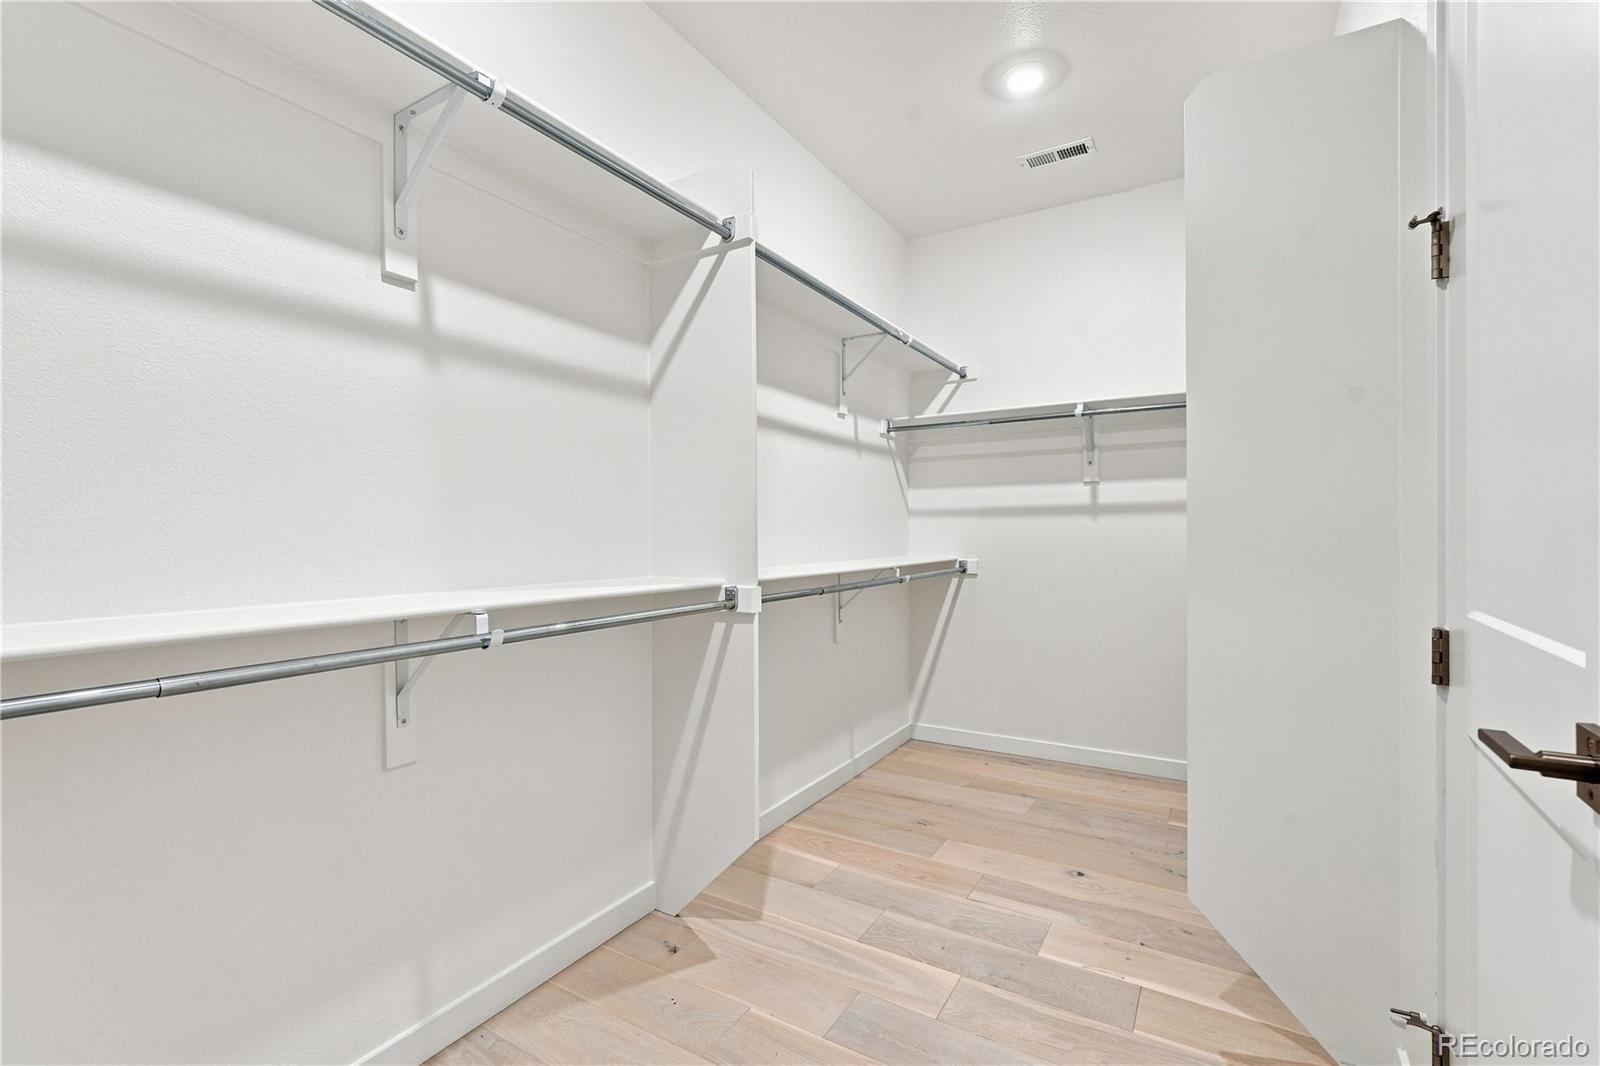
Built-in Features, Eat-in Kitchen, High Speed Internet, Kitchen Island, Open Floorplan, Pantry, Primary Suite, Smart Thermostat, Smoke Free, Stone Counters, Walk-In Closet(s)
Flooring
Carpet, Tile, Vinyl
Laundry Features
Sink, In Unit
Window Features
Double Pane Windows
Security Features
Carbon Monoxide Detector(s), Smoke Detector(s), Video Doorbell
Fireplace Features
Gas, Great Room
Heating and Cooling
Heating Features
Forced Air, Natural Gas
Fireplaces
1
Building Details
Construction
Architectural Style
Contemporary
Builders Model
3673A Brooklyn
Builder
Shea Homes
Year Built
2026
Foundations
Slab
Materials
Construction Materials
Brick, Frame, Wood Siding
Roof
Composition
Terms
Terms
Ownership
Builder
Exclusions
Seller's personal possessions and any staging items that may be in use.
Special Conditions
None
Special Terms
Cash, Conventional, FHA, VA Loan
Taxes
Tax
Tax (Annual)
$12,187
HOA
Has HOA
Yes
Association Fee
$145.65 /mo
Association Ammenities
Clubhouse, Fitness Center, Park, Pool, Trail(s)
Association Fee Includes
Recycling, Trash
Heating, Cooling & Utilities
Cooling Features
Central Air
Utilities
Utilities
Cable Available, Electricity Available, Electricity Connected, Internet Access (Wired), Natural Gas Available, Natural Gas Connected, Phone Available
Sewer
Public Sewer
Water Source
Public
Lot
Acres
0.16
Lot Size
6,941
Lot Size Area Sq Ft
6,941
Road Surface
Paved
Road Frontage
Public
Exterior Features
Exterior Features
Gas Valve, Private Yard
Patio And Porch Features
Covered, Front Porch, Patio
Parking
Total Parking Spaces
2
Garage Capacity
2
Parking Features
Concrete
Listed by RE/MAX Professionals, [email protected], 303-910-8436
Listing Data last updated 09/09/2026 04:40 pm
Get a Link to this Property: Copy To Clipboard
Phone:
Payment Calculator
per month.
fixed.
% interest.
$
%
$
%
Principal & Interest
+ Home Insurance
+ Property Tax
+ HOA Fees
Total interest paid over s will be:
All estimates and provided for informational purposes only. Actual amounts may vary. The output of the tool is not a loan offer or solicitation, nor is it financial or legal advice.
Information, rates, programs and loan scenarios shown are for example only as of 9-Sep-2026 and are subject to change without notice.
Interest rates provided by the St. Louis Federal Reserve Economic Data (FRED).
All products are subject to credit and property approval. Not all products are available in all states or for all loan amounts. Other restrictions and limitations apply.
Contact your preferred lender for the pricing associated with your specific transaction.
Calculations are generated by Open Source mortgage calculation software tools using common mathematical formulas. All calculations should be independently verified.
Get Walk Score Content
Property History
Today
Property information last updated
16 days ago
Status Active. This is the date the listing was placed on market.
Cumulative Days on Market: 16 days (includes prior listings)
· Currently listed since August 24, 2026.
Data provided by the MLS.
Similar Properties
Listed by RE/MAX Professionals, Tom Ullrich